20 Boyce Crescent, Cambridge
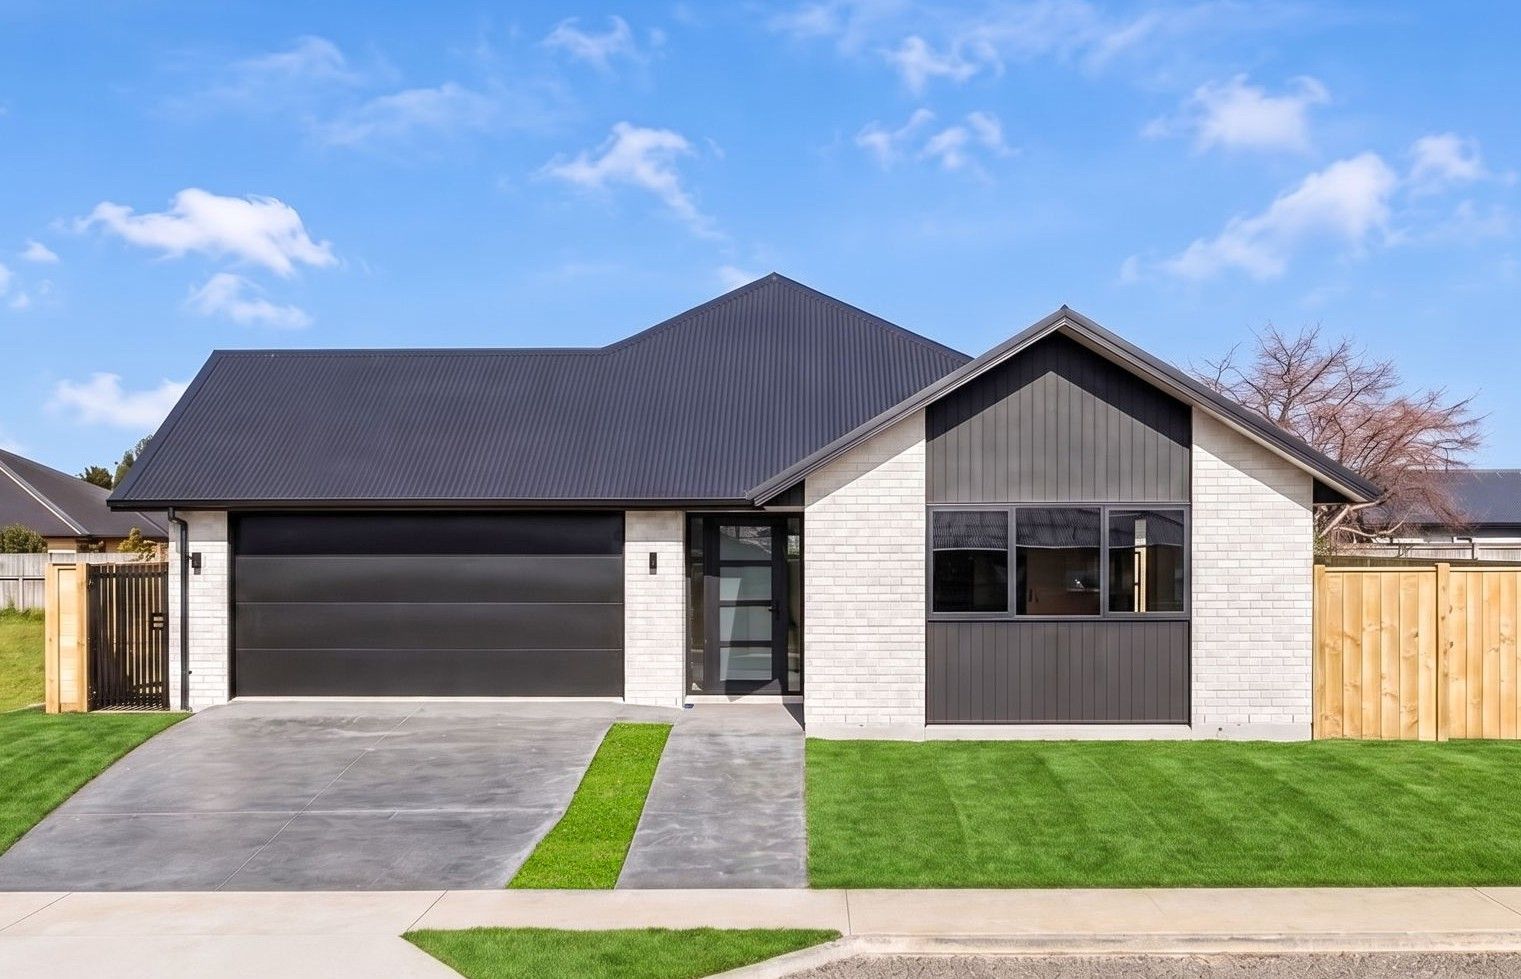
Built by NMS Homes in Cambridge, 20 Boyce Crescent is a thoughtfully designed 214m² family home combining generous living spaces, strong indoor–outdoor connection and a high standard of finish throughout. Its practical layout and carefully selected materials create a comfortable contemporary home designed for modern family living.
Project Details
Location: Cambridge, Waikato
Home size: 214m²
Site size: 585m²
Bedrooms: 4
Bathrooms: 2
Living areas: 2
Garage: Double
Designed for modern family living
The design of 20 Boyce Crescent focuses on creating spacious, comfortable living areas while maintaining a practical and efficient layout.
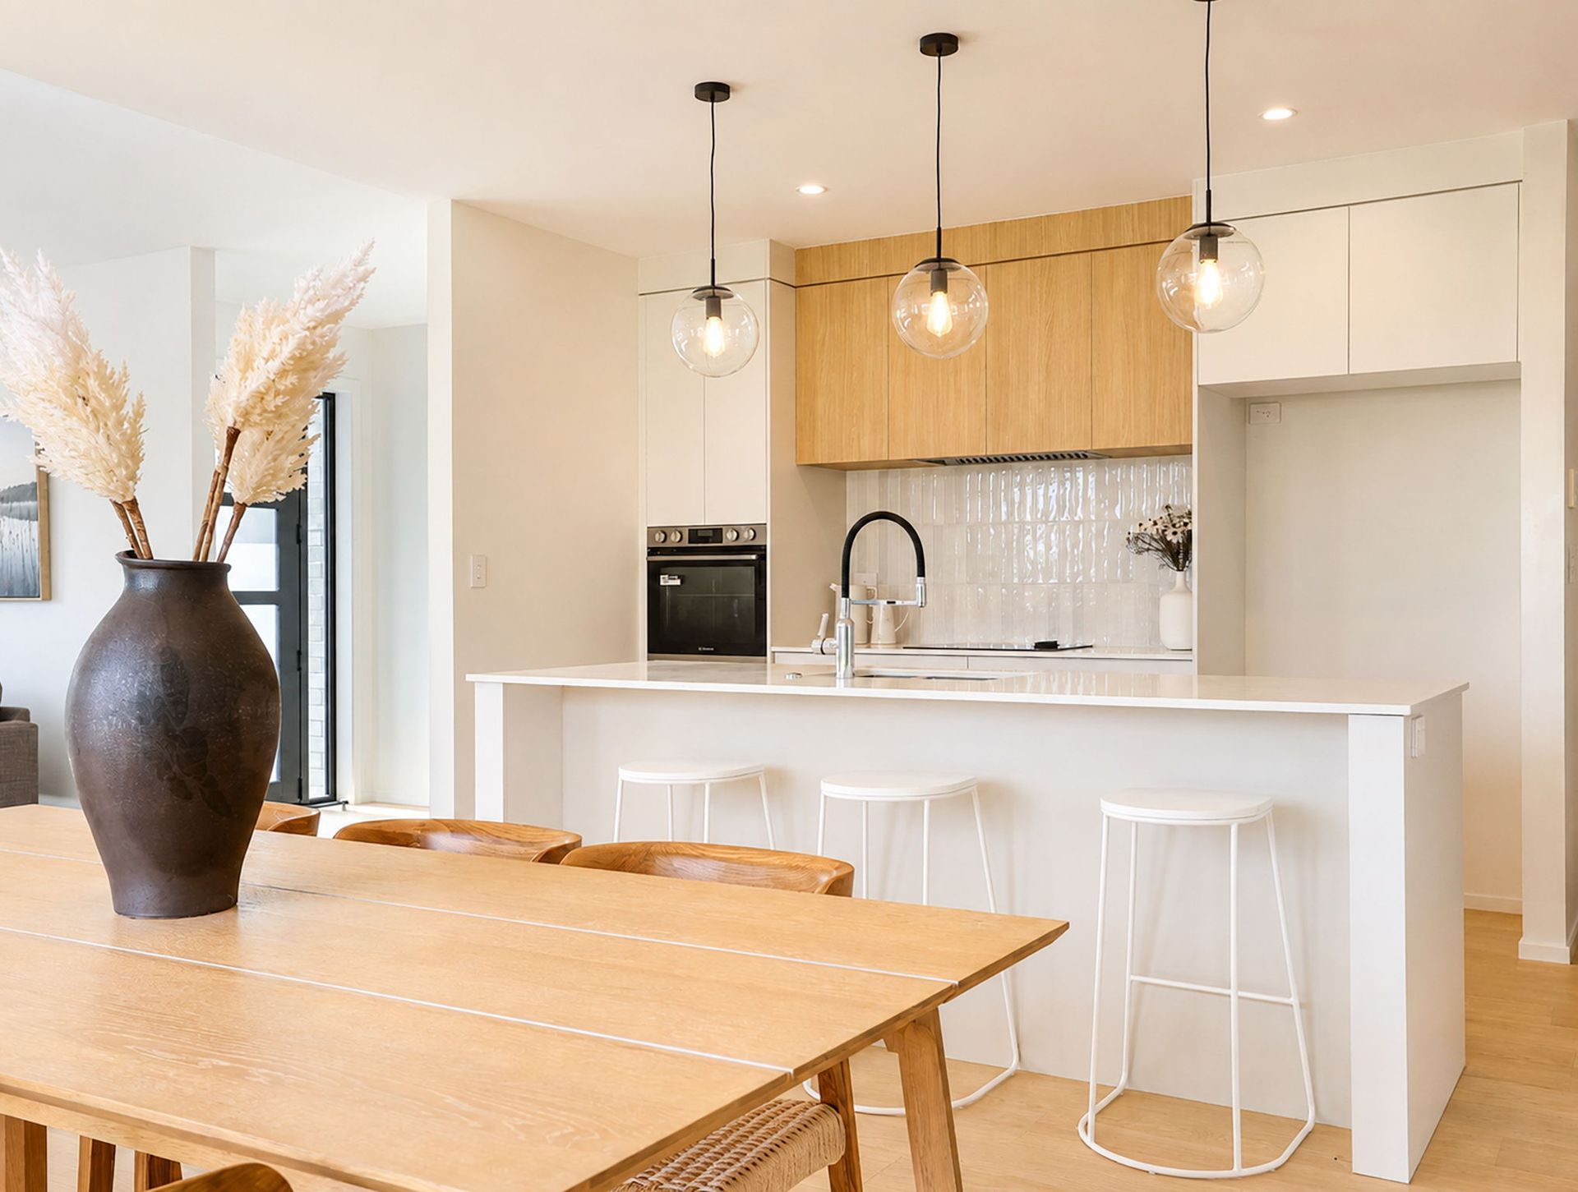
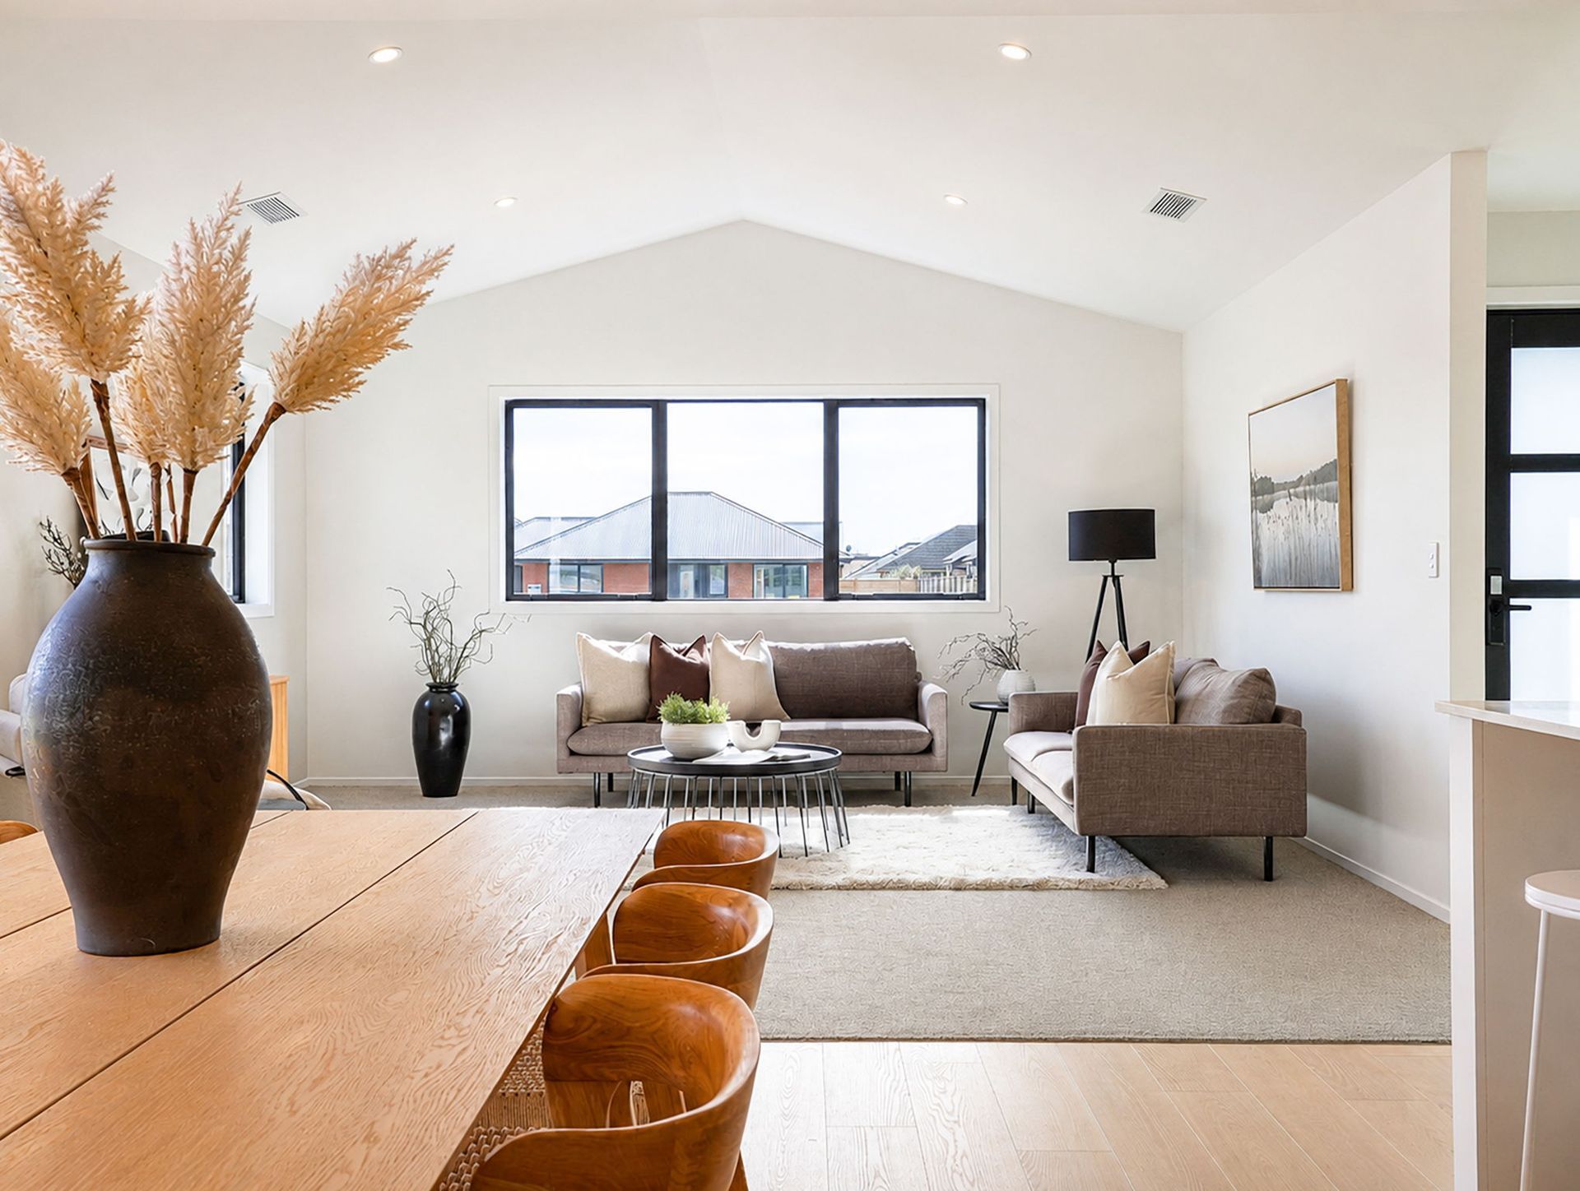
At the heart of the home is an open-plan kitchen, dining and living area with raised and raking ceilings that increase the sense of space and bring additional architectural interest to the interior.
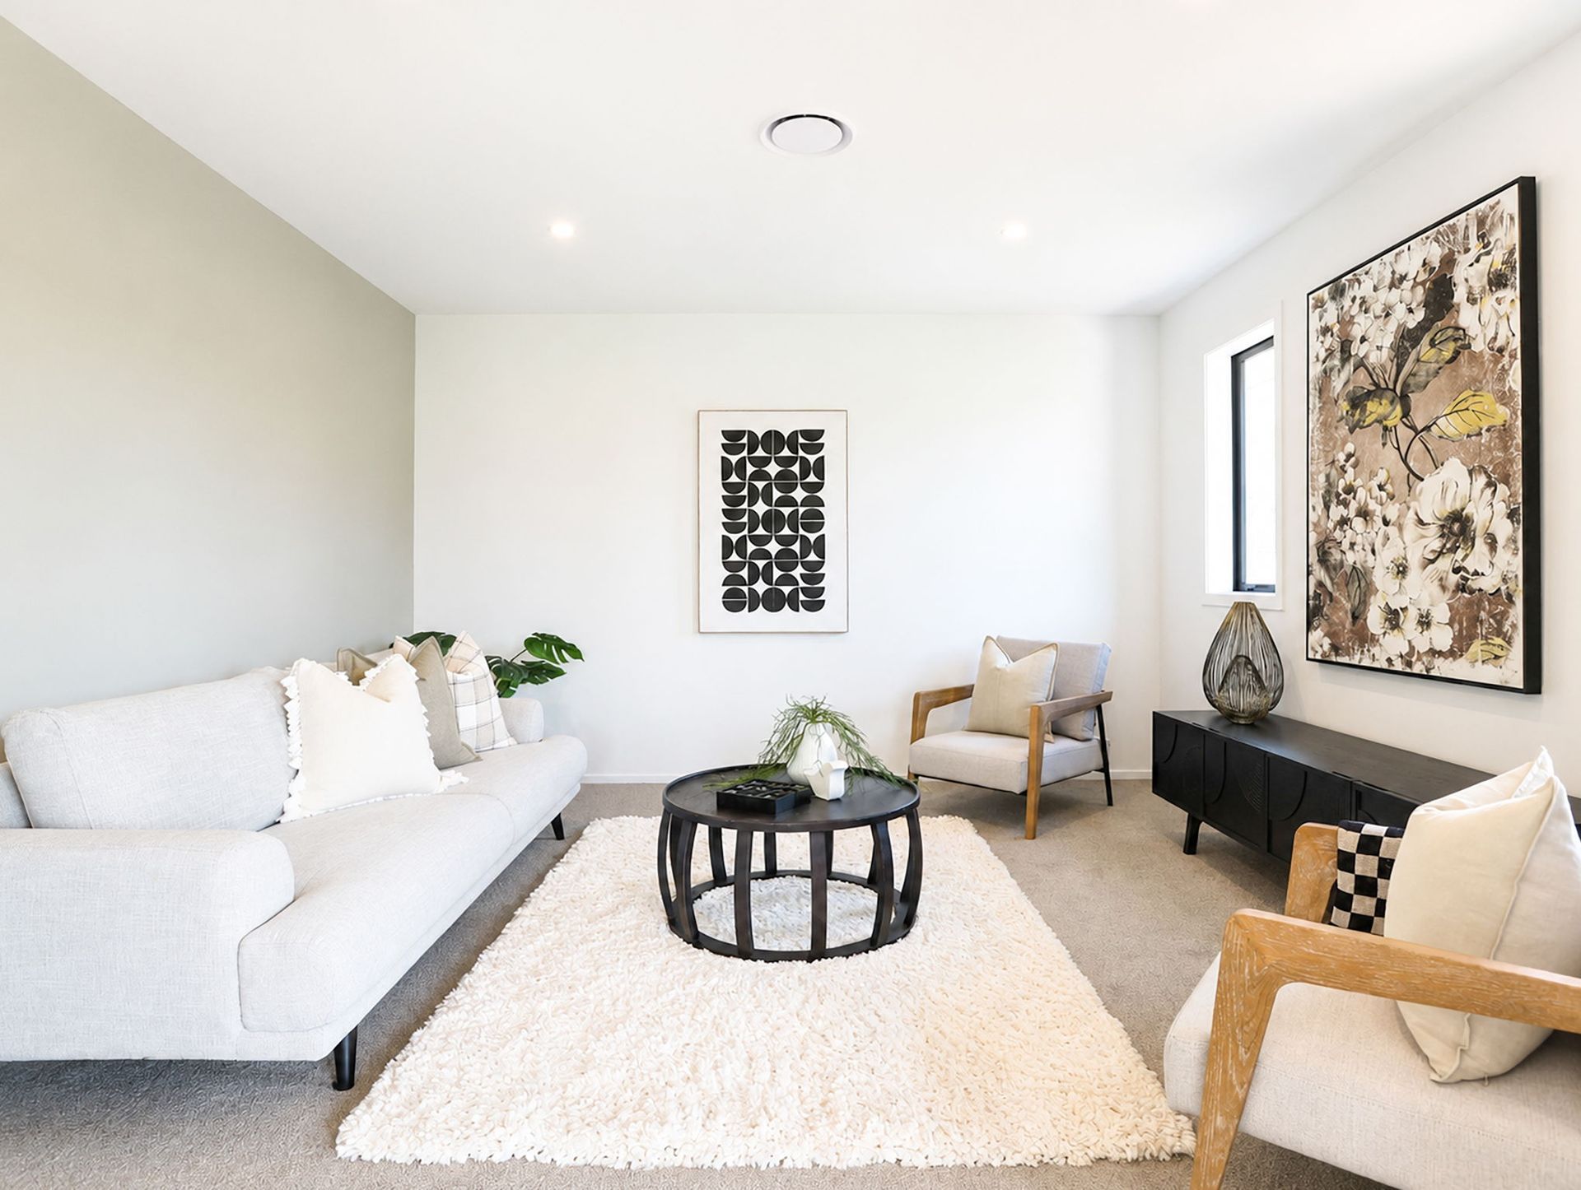
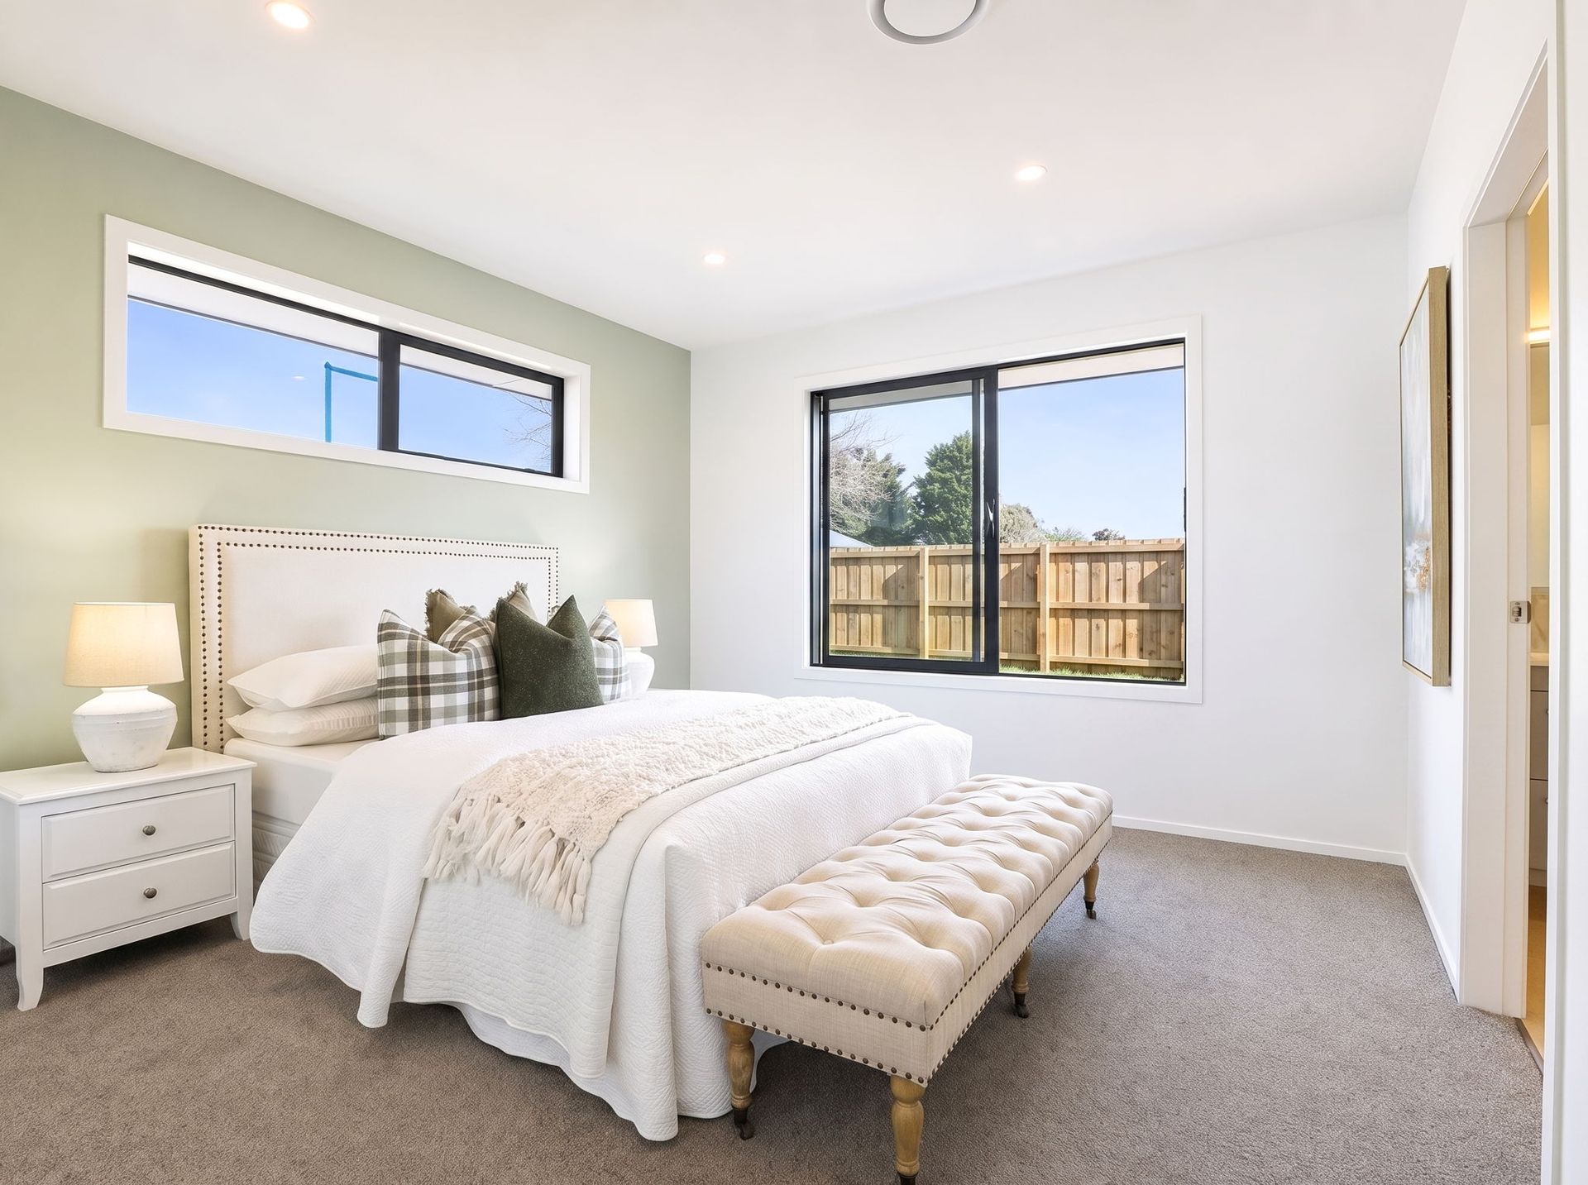
A separate second living area provides flexibility for families, while the four-bedroom layout includes a well-appointed master suite.
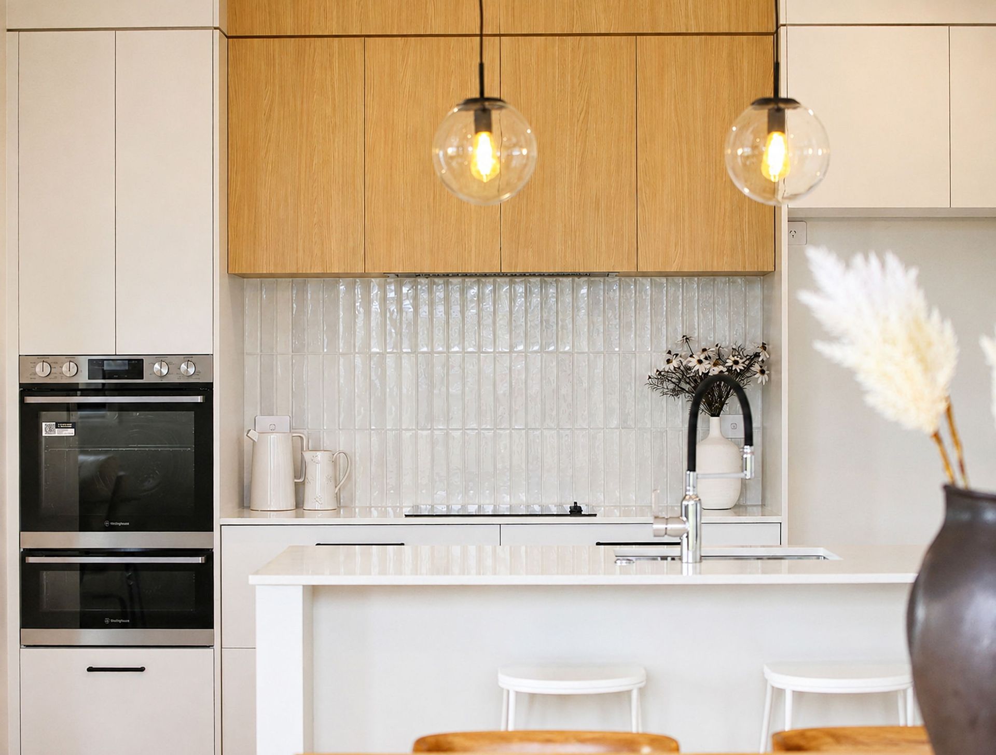
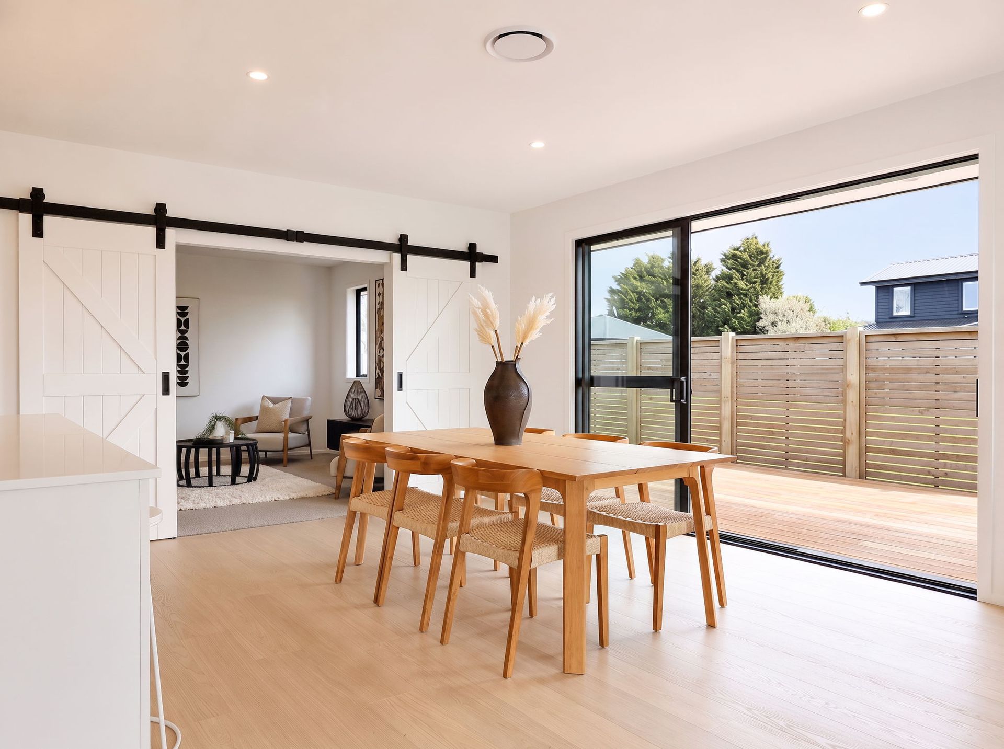
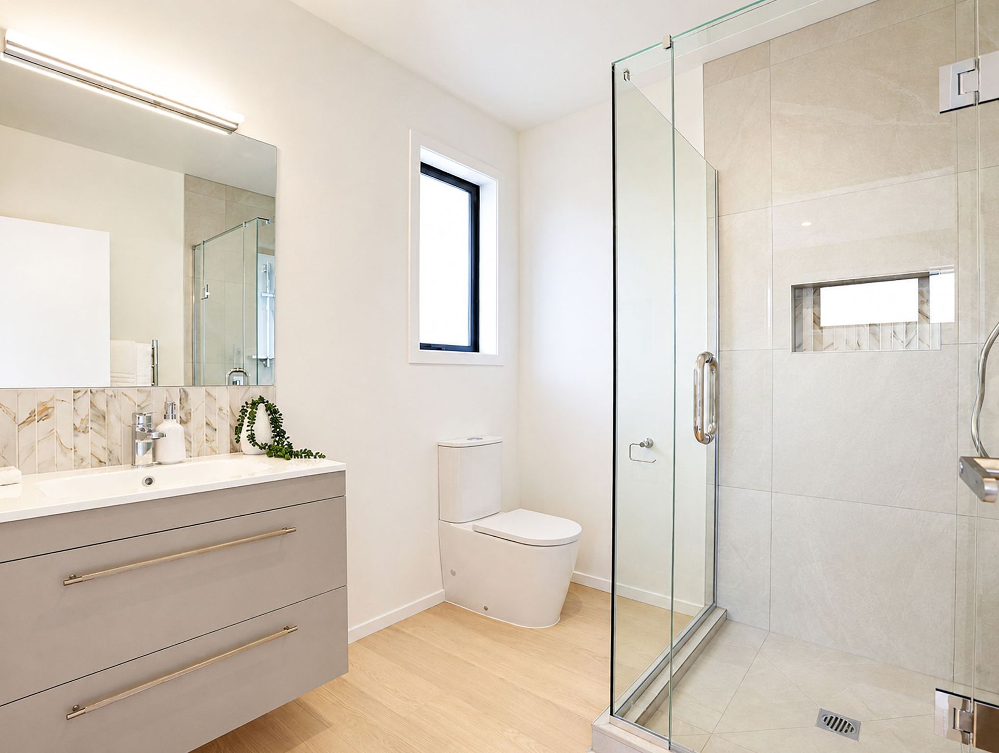
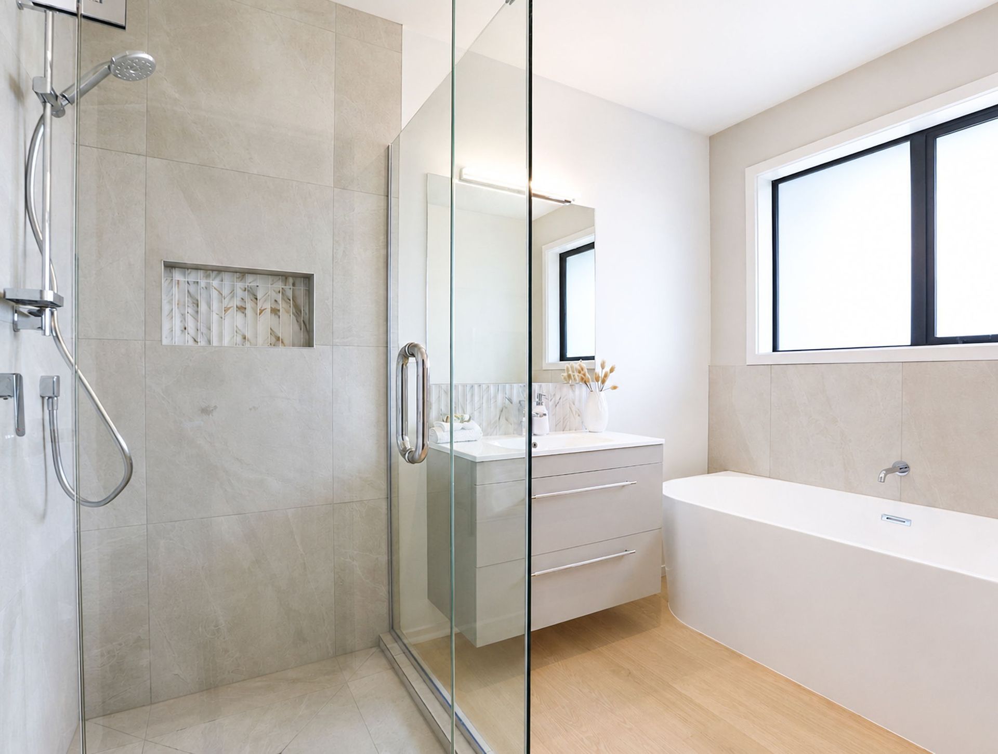
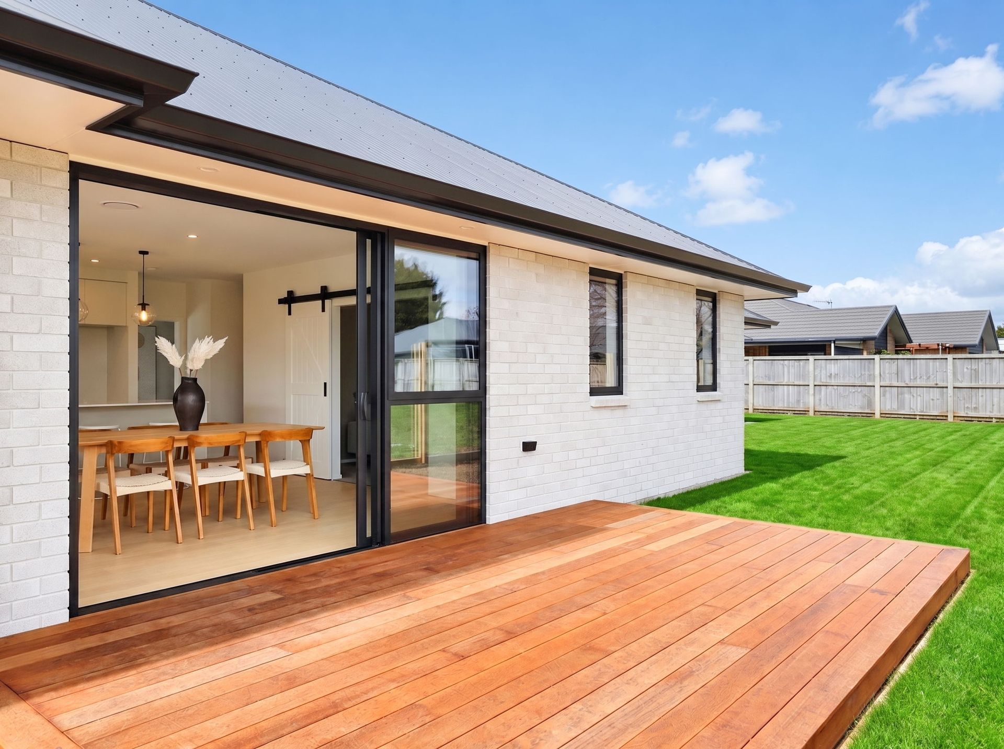
Materials and finishes were selected to create a contemporary home with warmth and character, including engineered stone surfaces, tiled bathrooms, feature barn doors and a kwila deck in the outdoor living area.
Ducted heating and cooling provides year-round comfort, while the home's connection to the outdoor living area makes it particularly well suited to the Cambridge lifestyle.
Key Features
- Four bedrooms
- Two bathrooms
- Two separate living areas
- Raised and raking ceilings
- Contemporary kitchen with engineered stone surfaces
- Tiled showers
- Feature barn doors
- Ducted heating and cooling
- Kwila outdoor living area
- Double garage
- Carefully considered indoor-outdoor connection

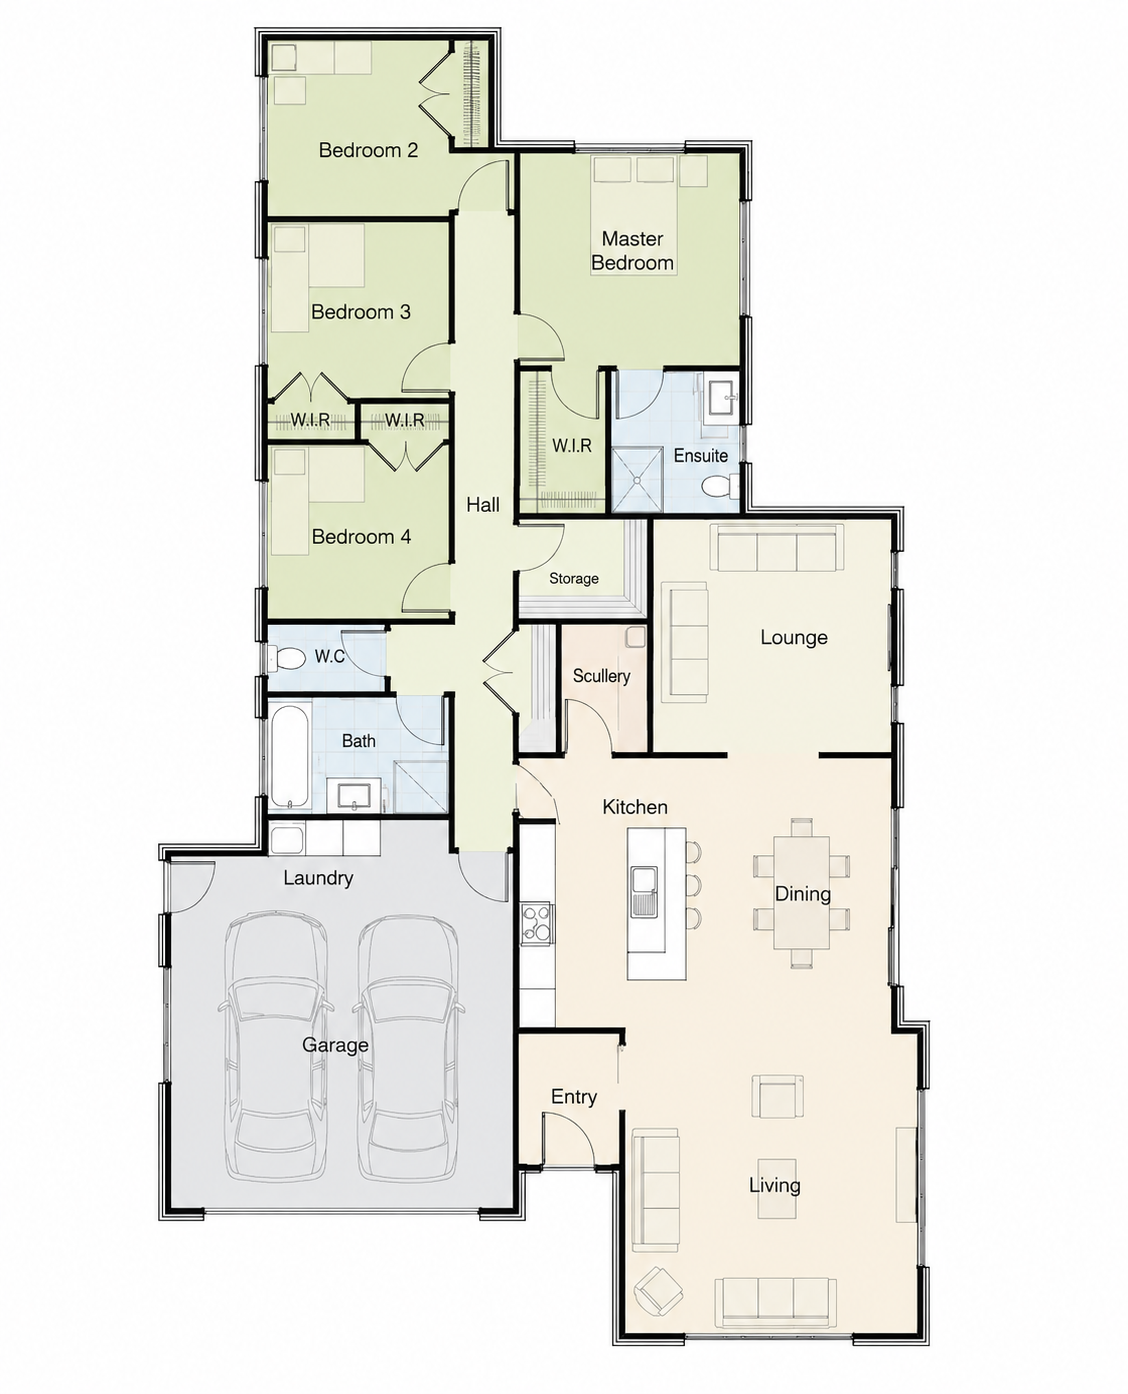
Floor Plan
The 214m² layout provides four bedrooms, two living areas and strong separation between private and shared areas of the home.