
Hauhake Terrace, Cambridge
Spacious four-bedroom home designed for modern family living
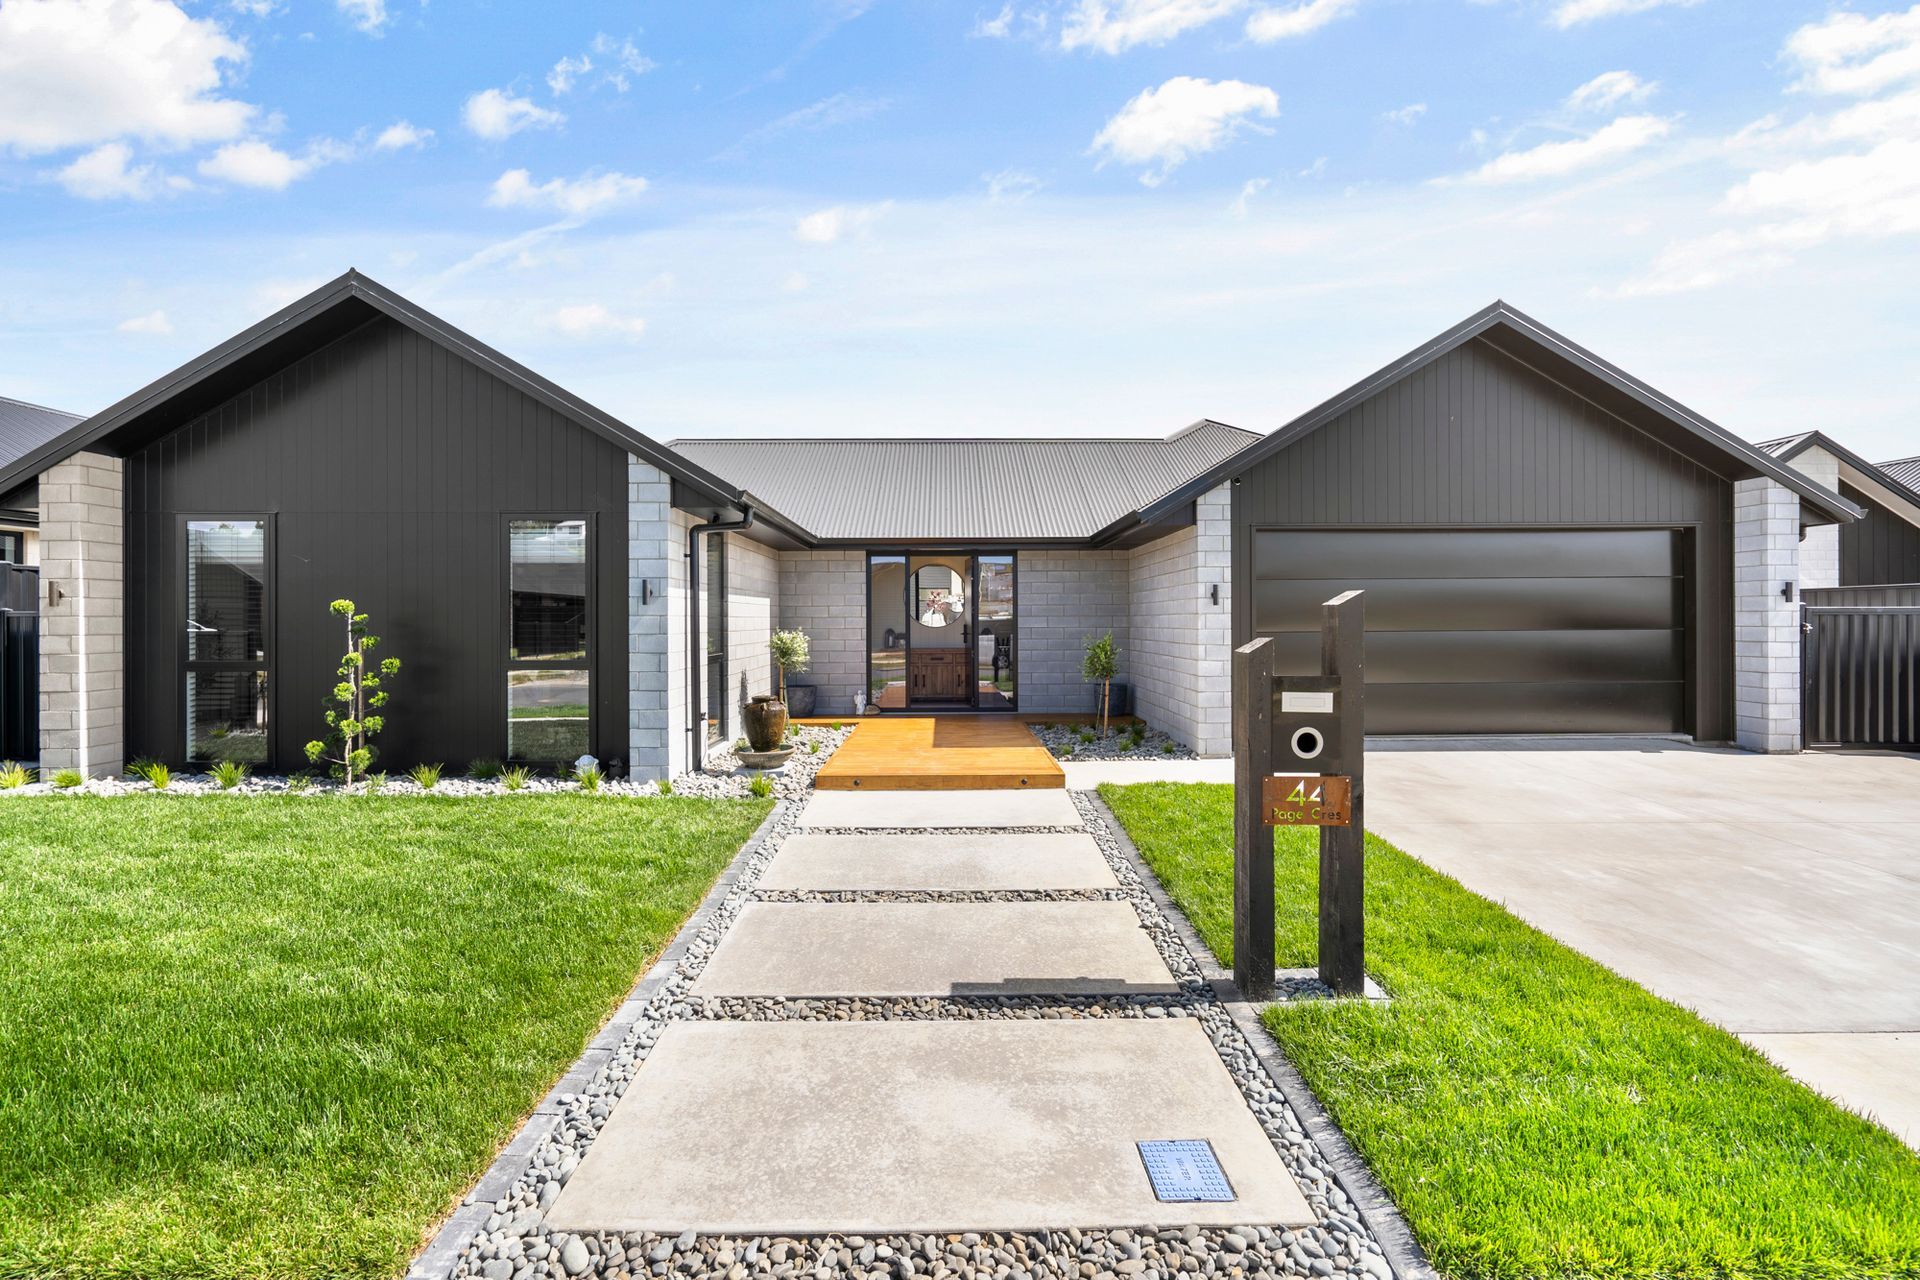
Designed and built by NMS Homes, Page Crescent is a spacious 227m² home planned around comfortable family living, practical separation of spaces and strong indoor-outdoor connection.
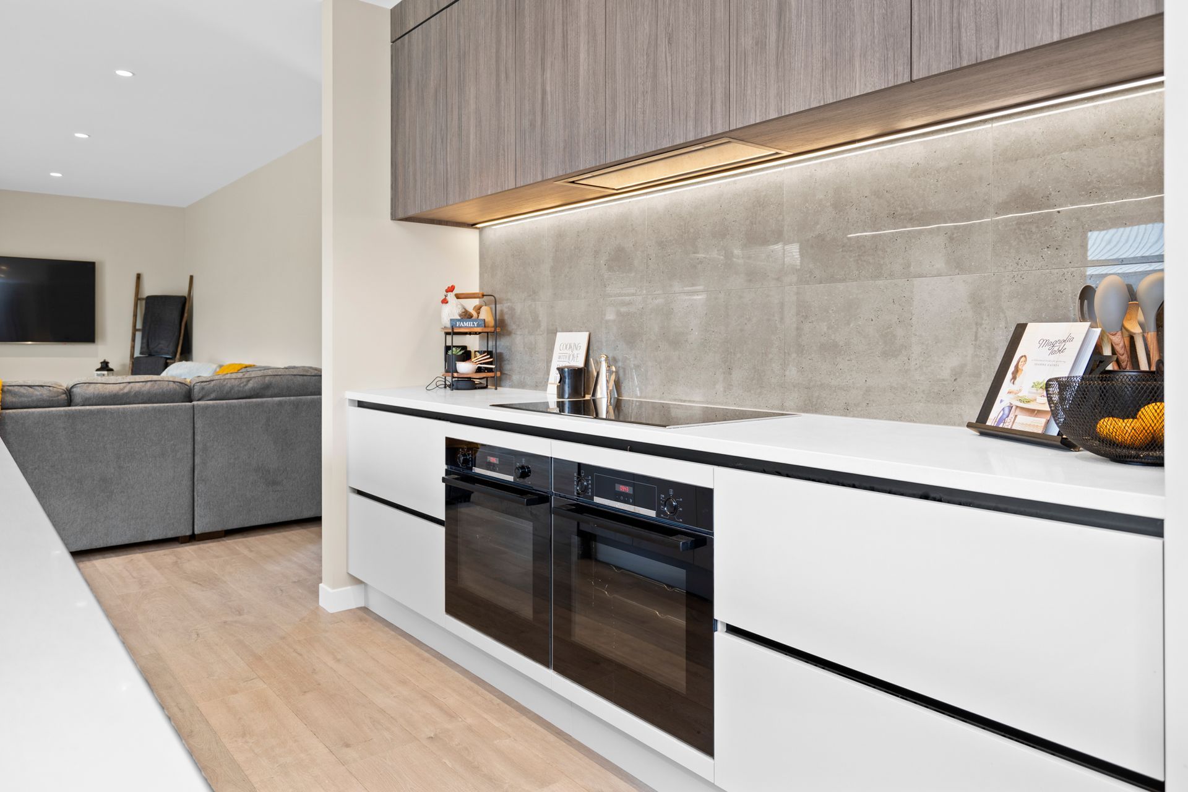
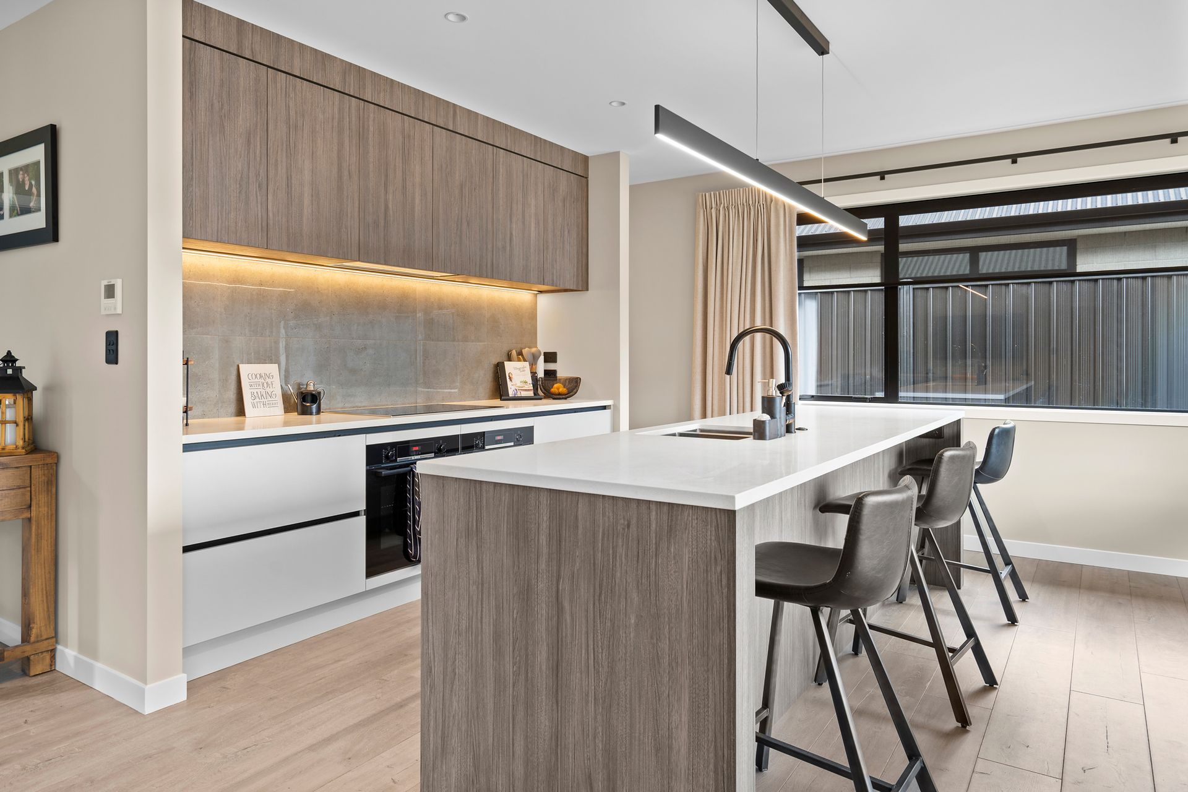
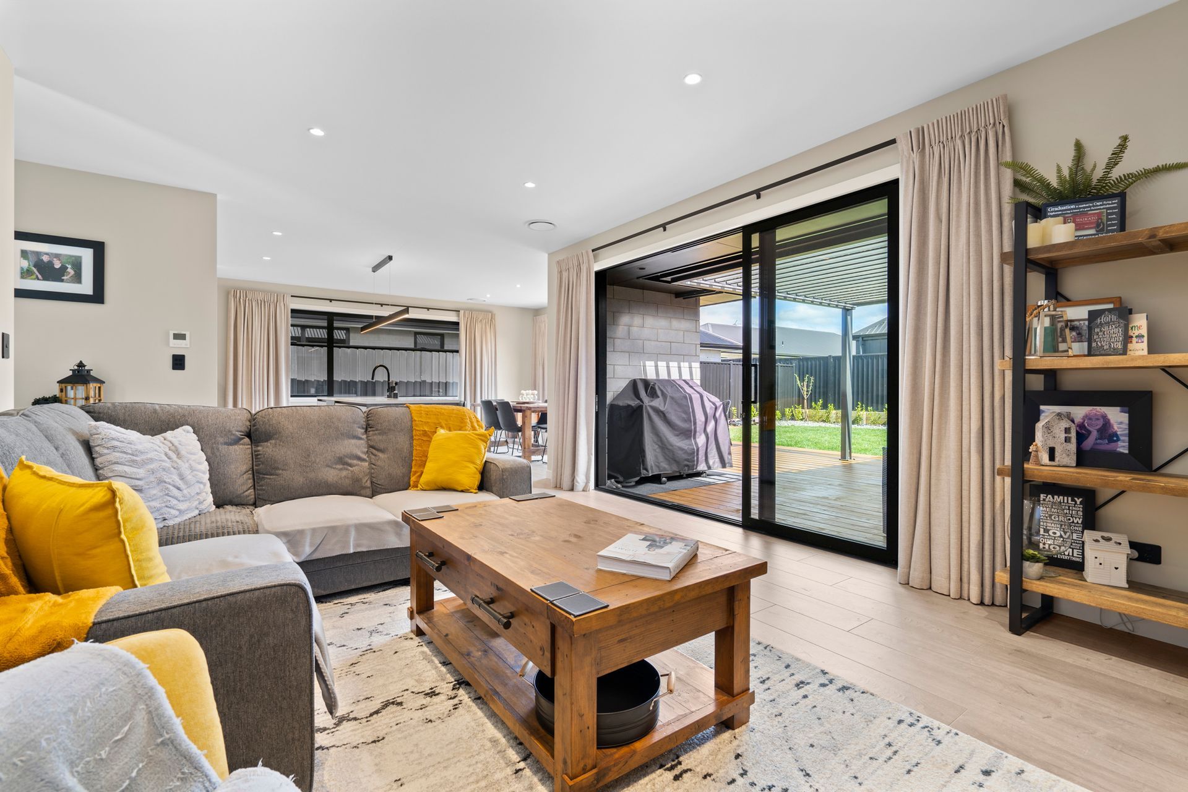
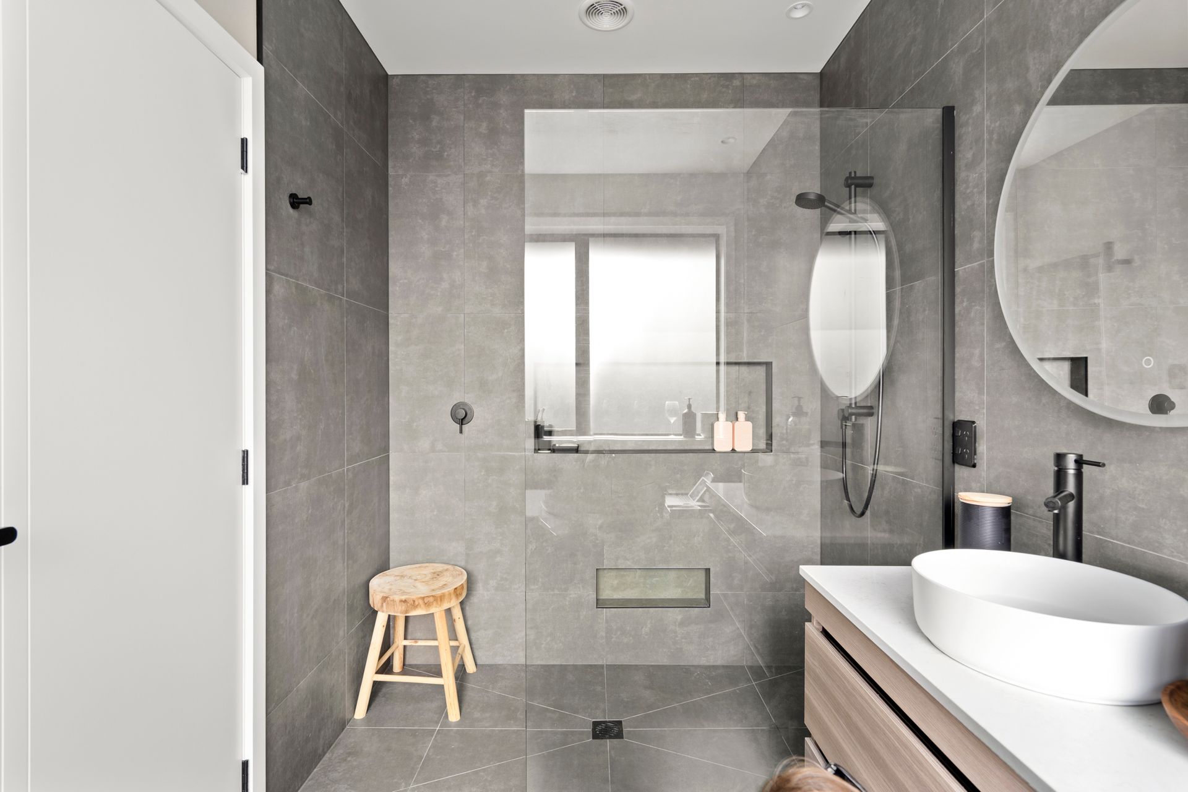
The layout combines open-plan kitchen, dining and lounge areas with a separate media room, four bedrooms, two bathrooms, a scullery, walk-in robe and generous outdoor deck areas.
Project Details
Location: Te Awamutu, Waikato
Home size: 227m² over cladding
Site size: 572m²
Bedrooms: 4
Bathrooms: 2
Living areas: 2
Garage: Double
Project: New residential home
Builder: NMS Homes
Designed for modern family living
Designed and built by NMS Homes, Page Crescent is a spacious 227m² home planned around comfortable family living, practical separation of spaces and strong indoor-outdoor connection.
The layout combines open-plan kitchen, dining and lounge areas with a separate media room, four bedrooms, two bathrooms, a scullery, walk-in robe and generous outdoor deck areas.
Key Features
- Four bedrooms
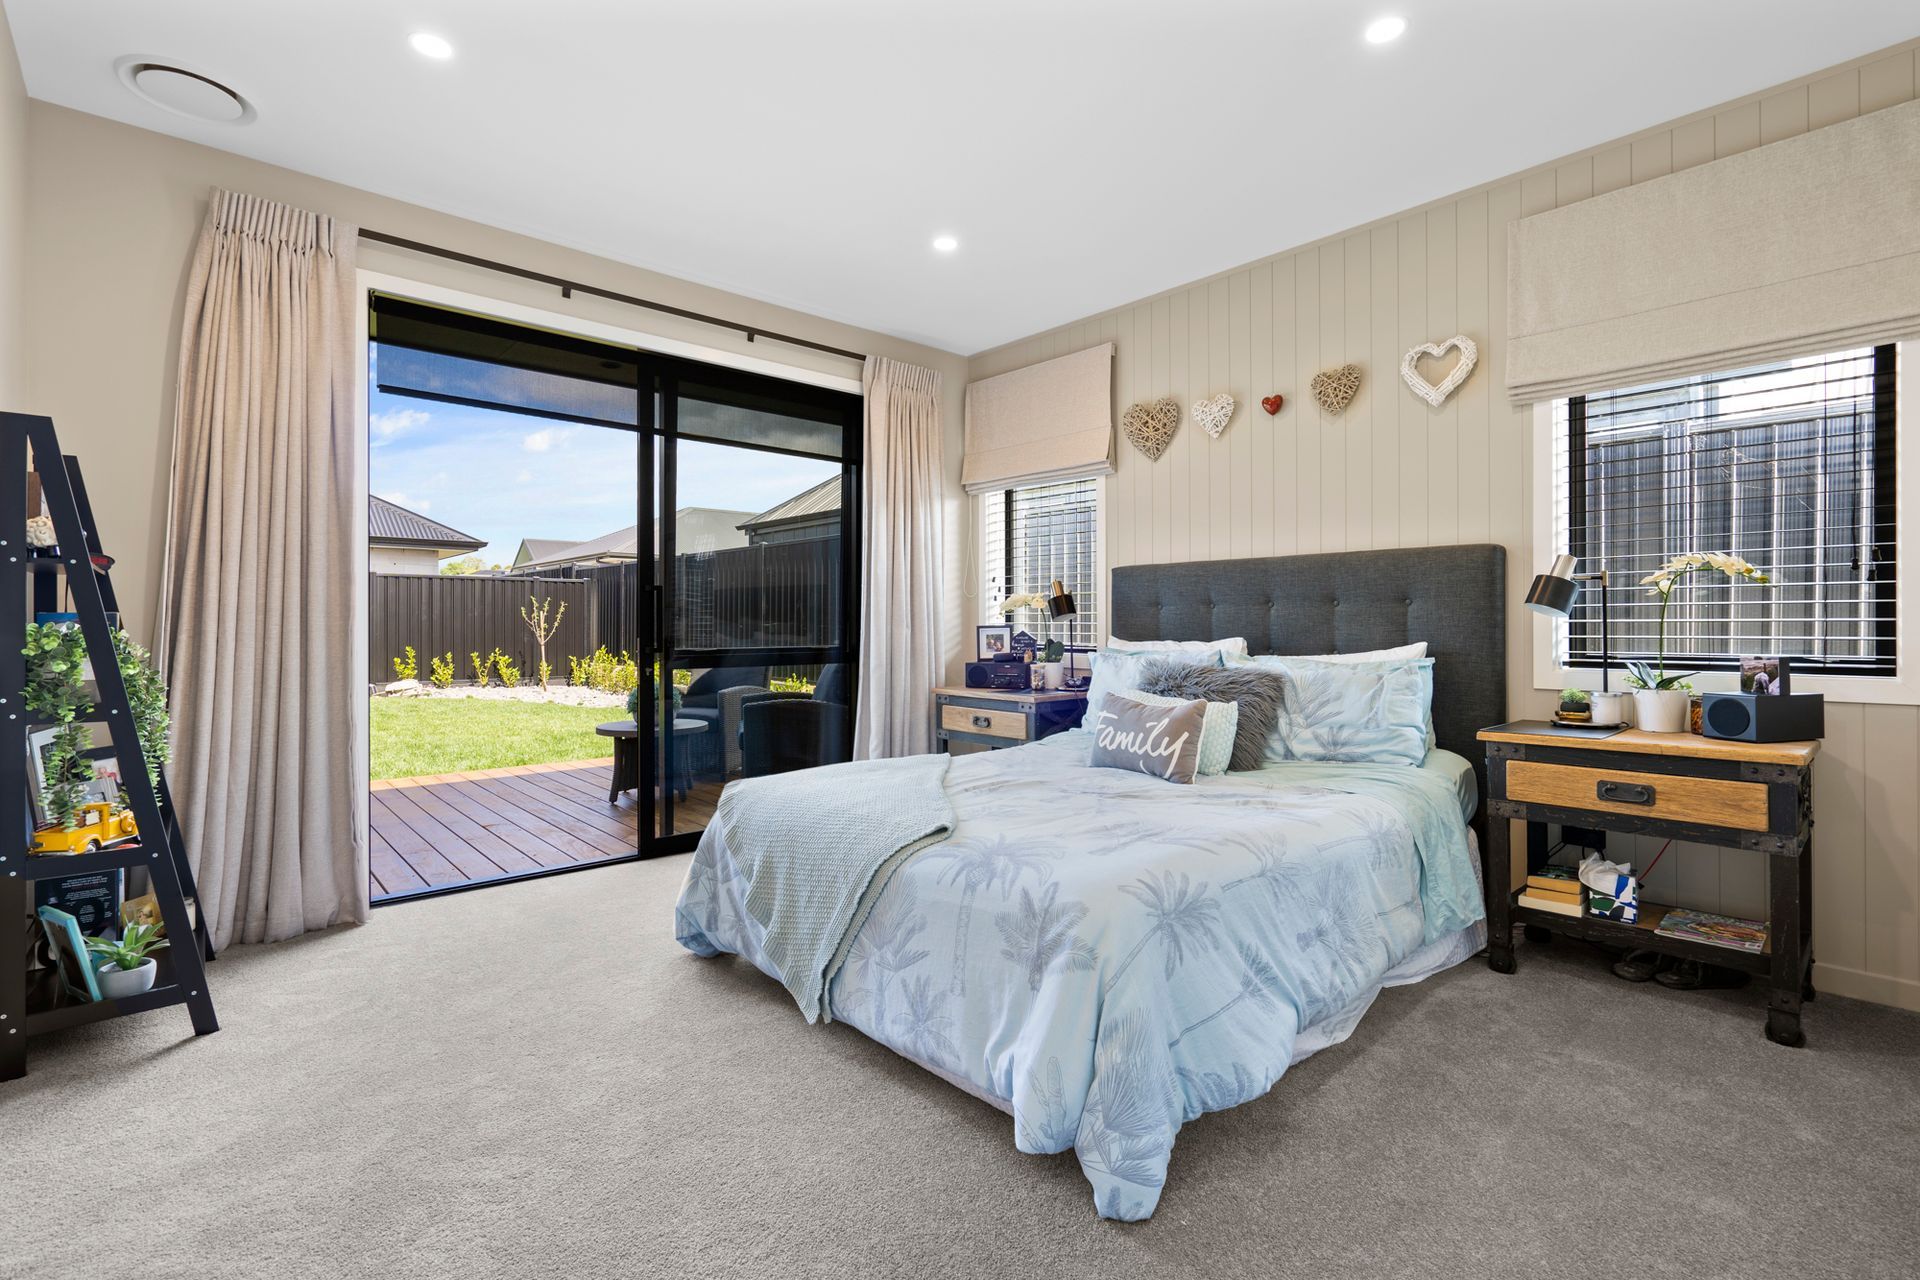
- Master bedroom with ensuite and walk-in robe
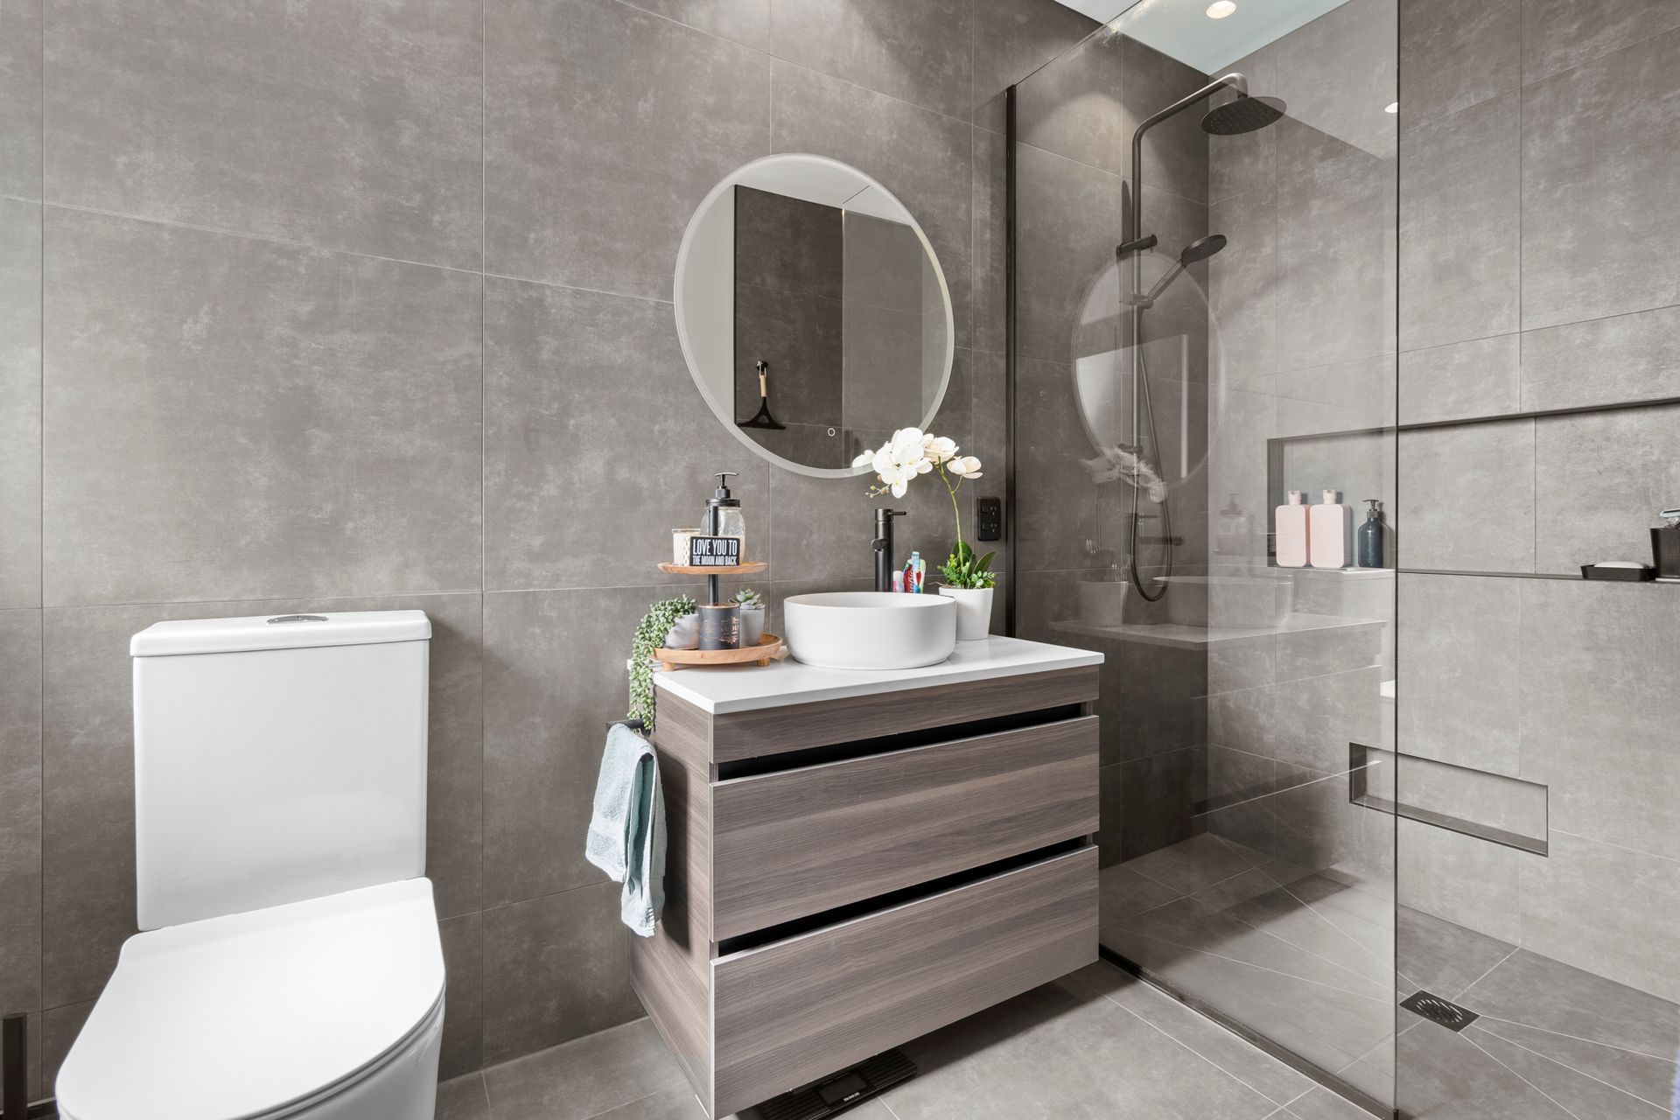
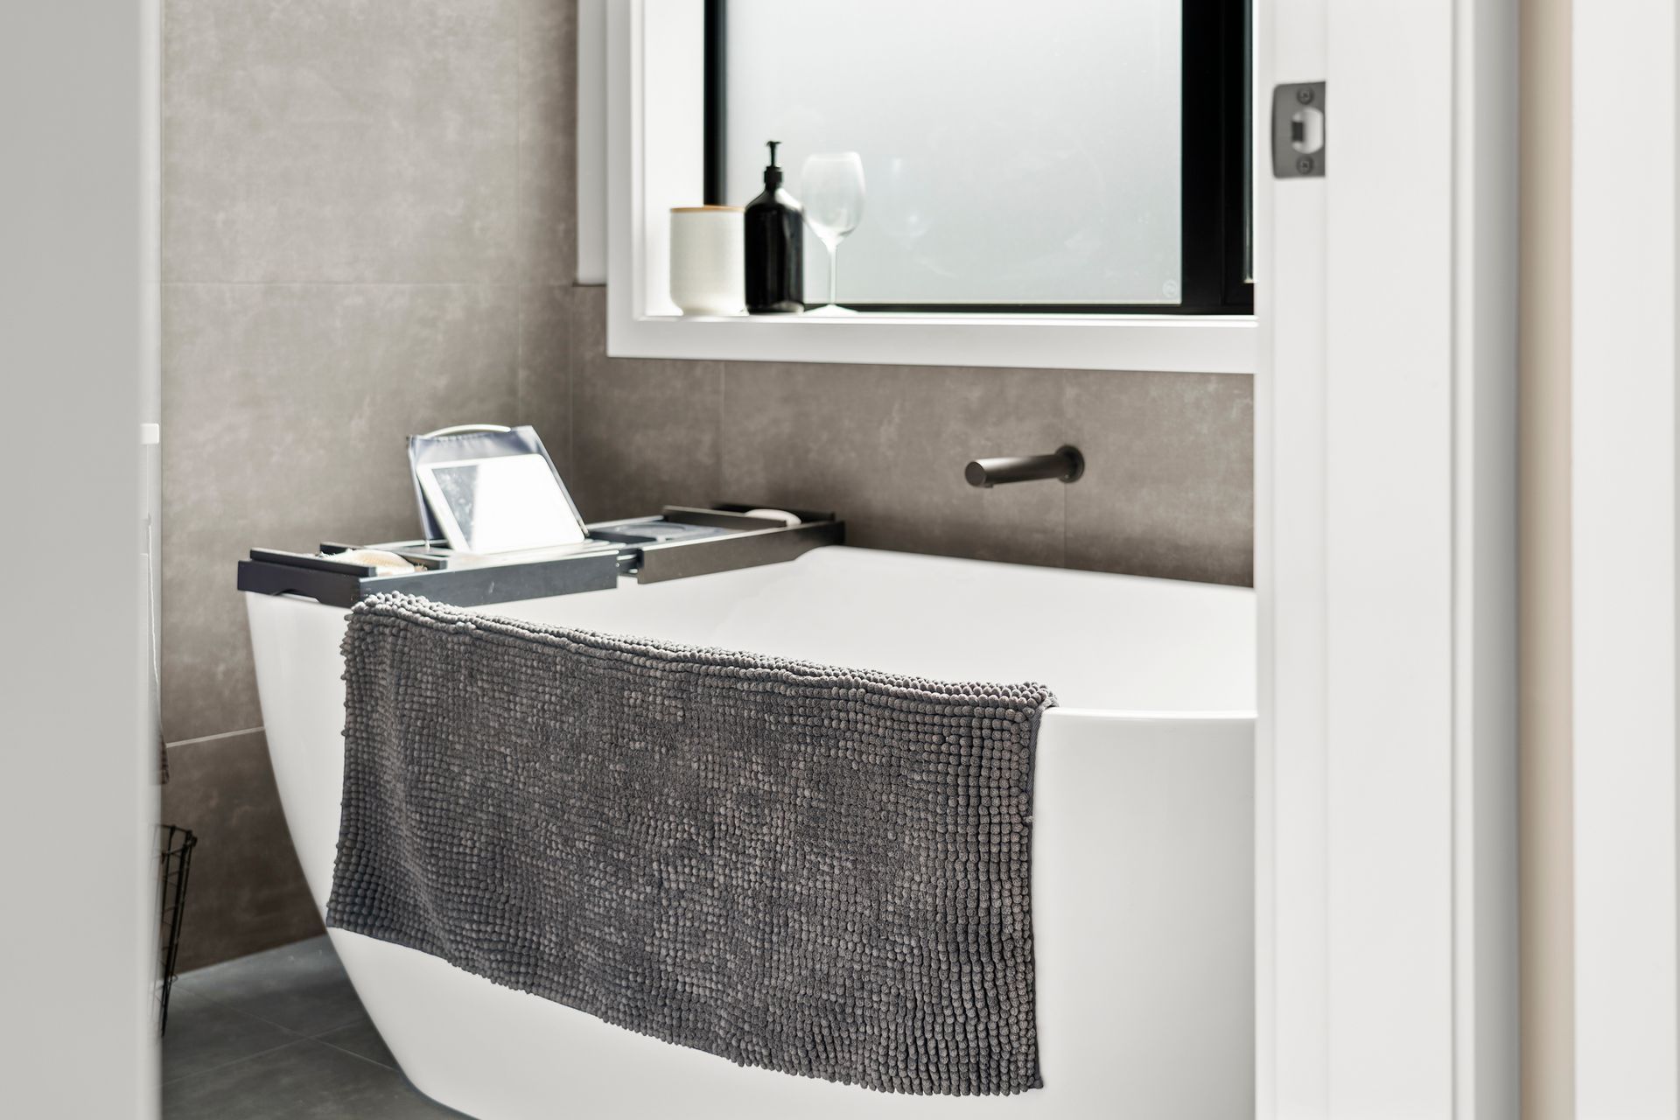
- Two bathrooms
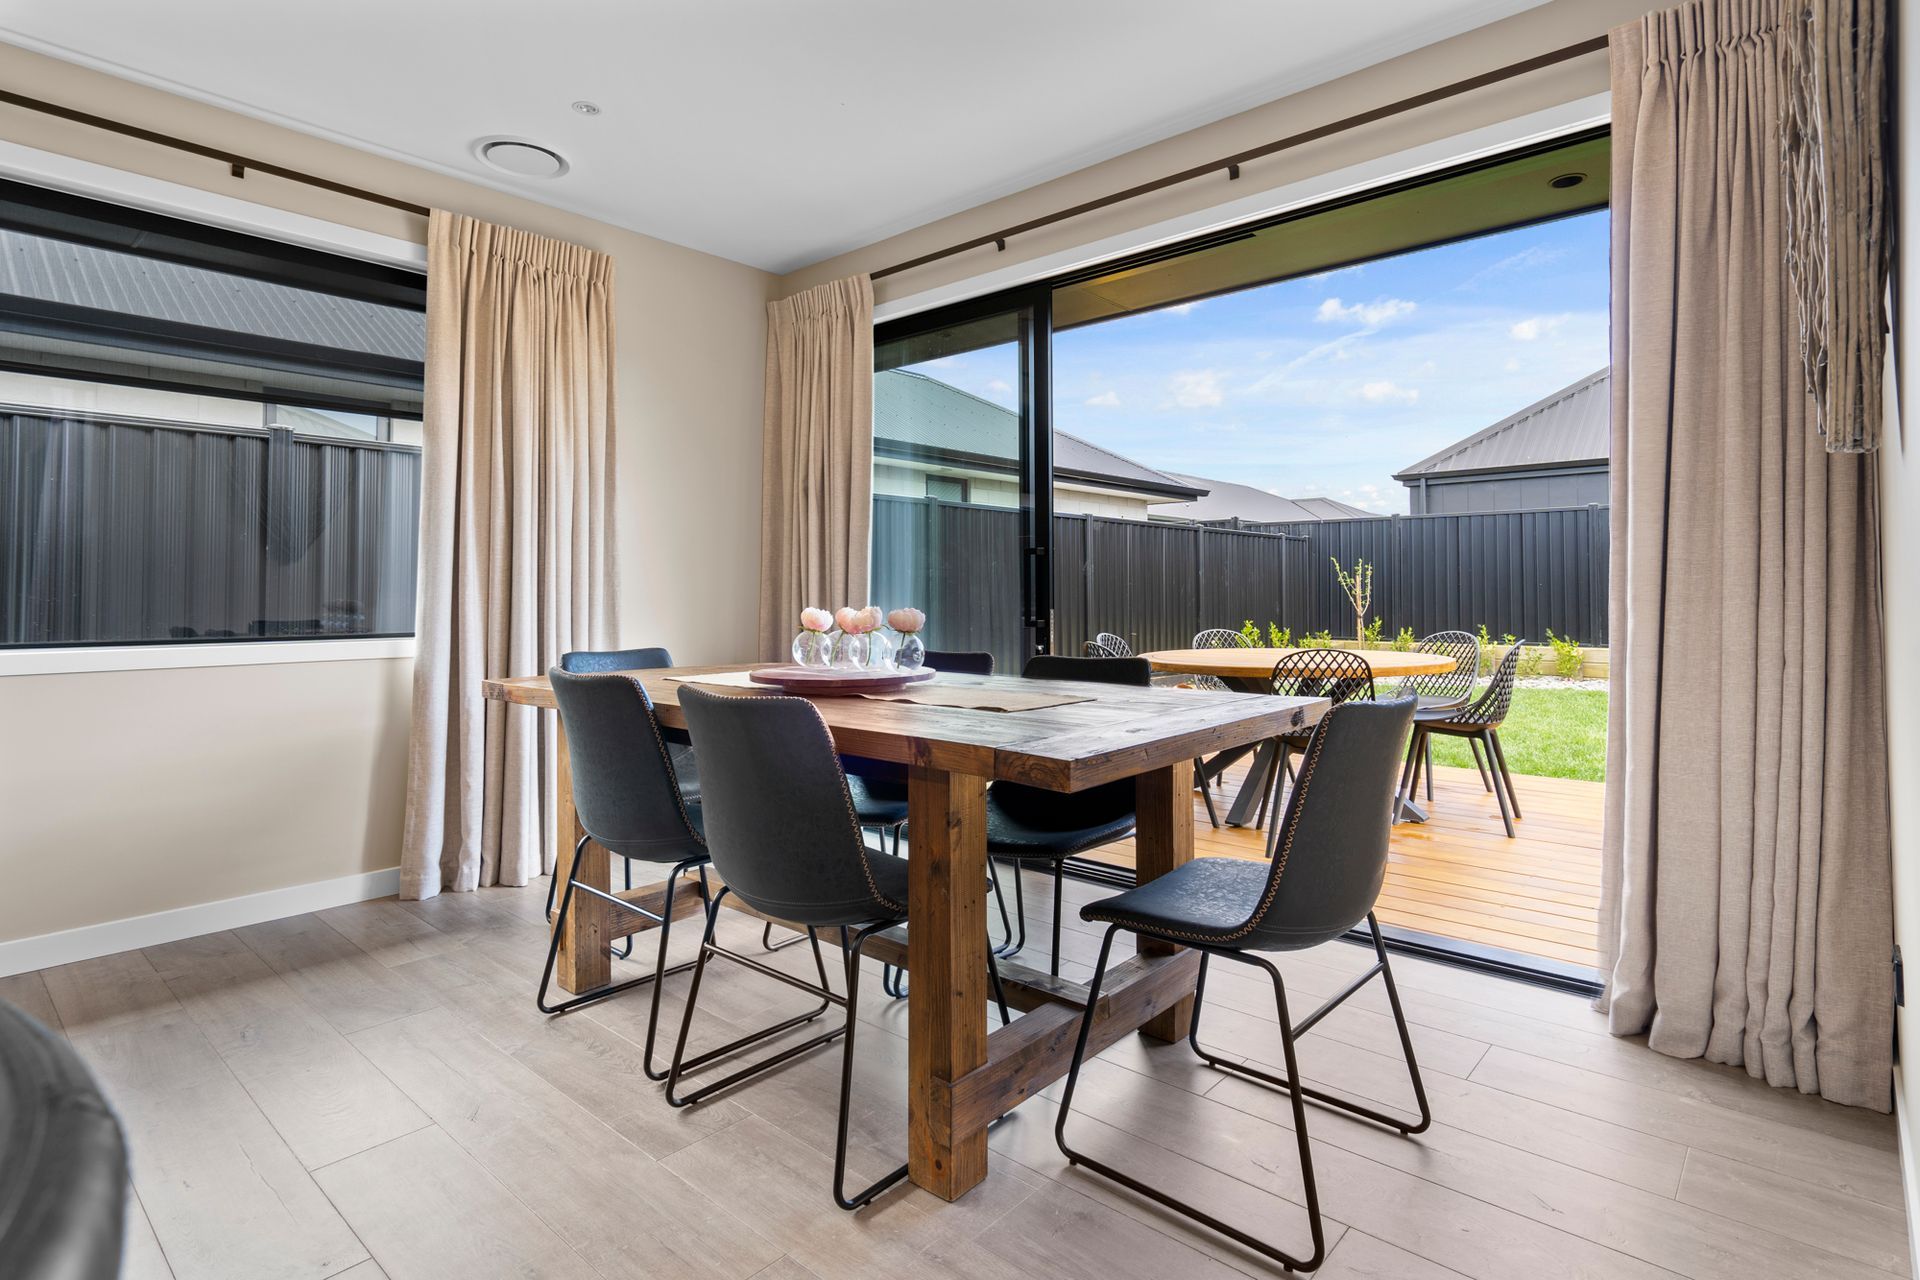
- Open-plan kitchen, dining and lounge
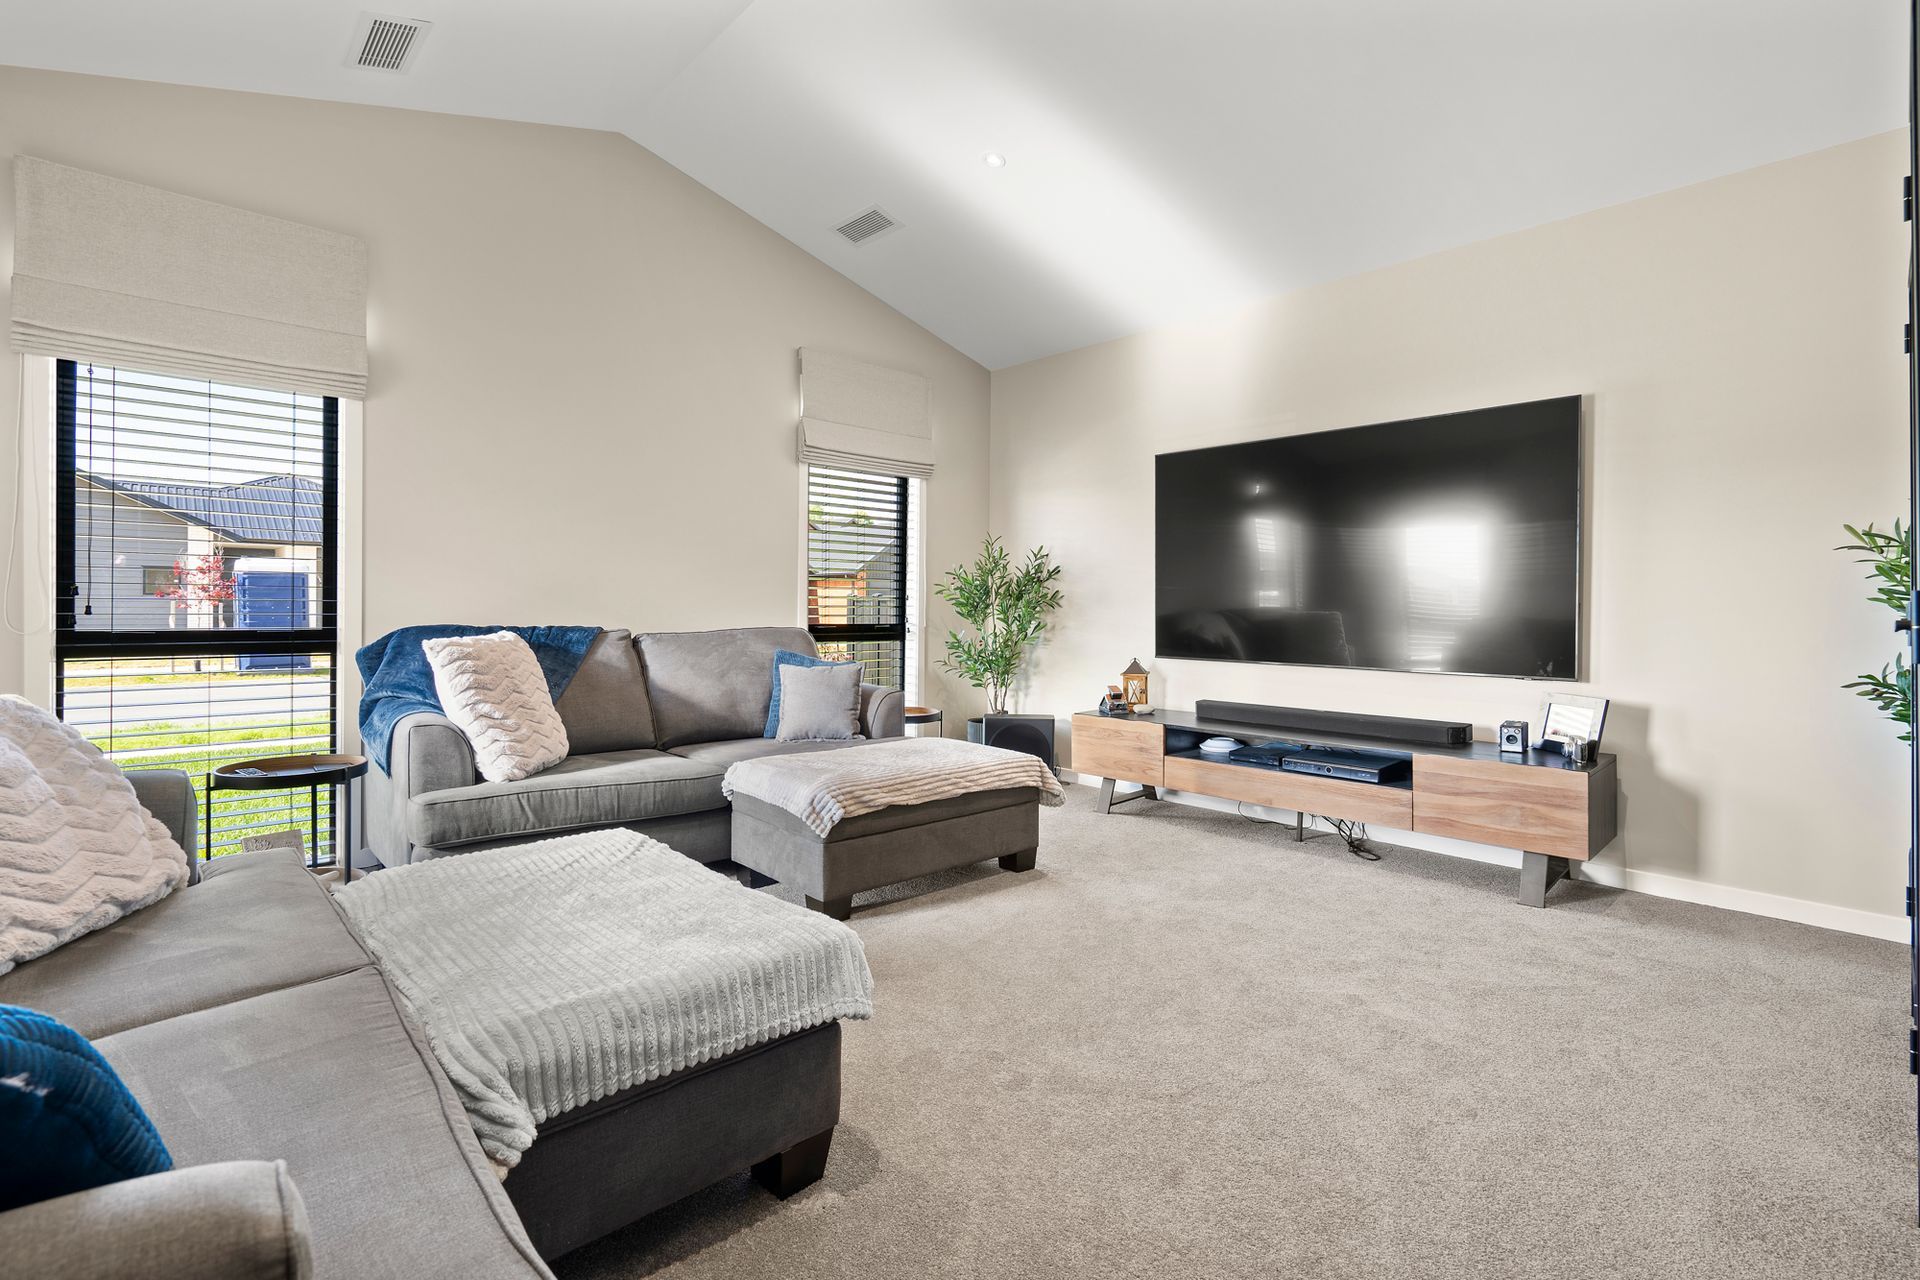
- Separate media room
- Raised ceilings and scissor-truss ceiling to the media room
- Kitchen with dedicated scullery
- Separate laundry
- Double internal-access garage
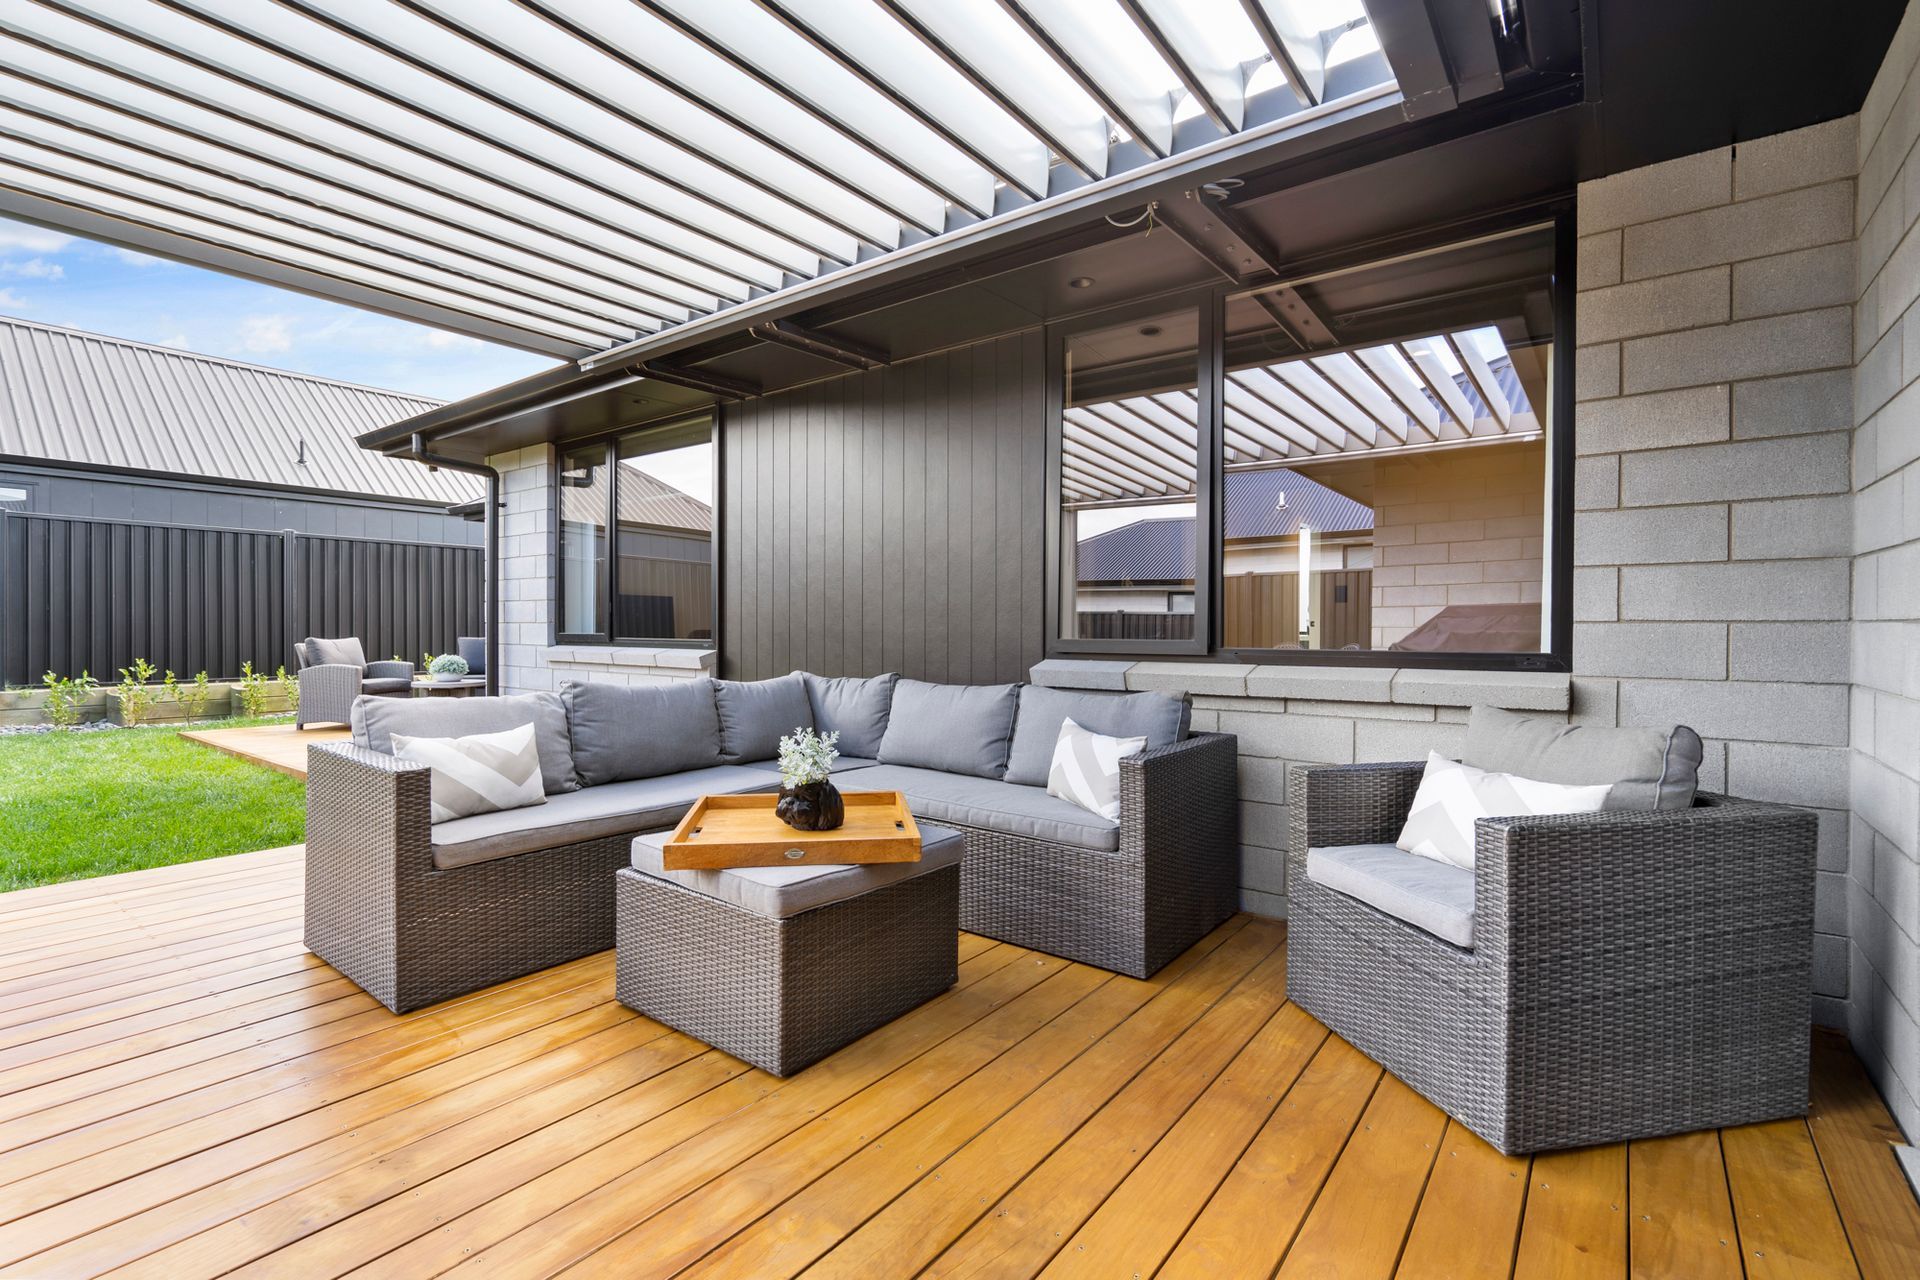
- Outdoor deck and living areas
- Walk-in robe and additional storage
- Drop-down attic stairs providing roof-space storage
- Double-glazed aluminium joinery
- Brick veneer and James Hardie Axon panel exterior
- Coloursteel corrugated roofing
Floor Plan
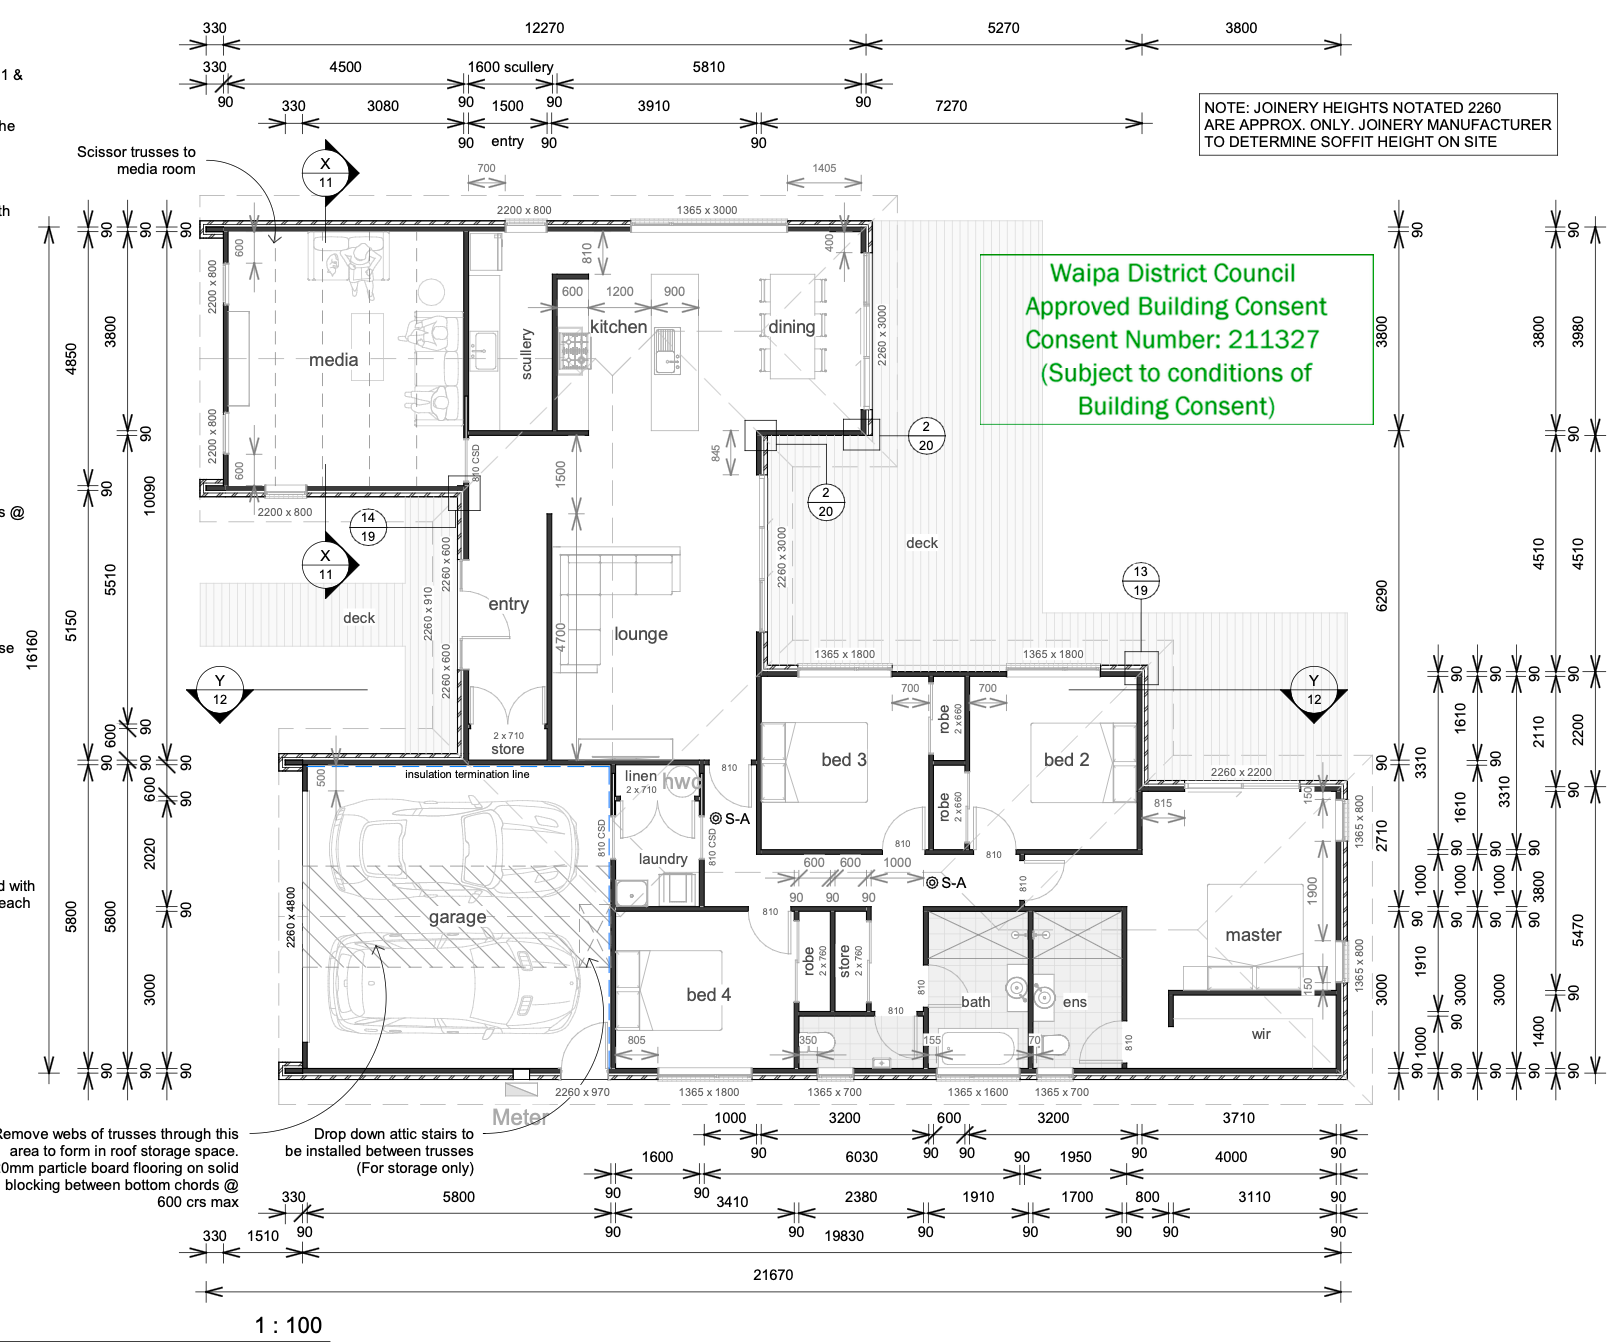
The 227m² layout provides four bedrooms, two living areas, two bathrooms and a practical separation between private bedroom areas and shared family spaces.
The plan includes an open-plan kitchen, dining and lounge area, separate media room, scullery, master ensuite, walk-in robe, double garage, laundry and outdoor deck areas.
Built by NMS Homes
NMS Homes is a locally owned Cambridge building company creating quality new homes throughout Cambridge and the surrounding Waikato.
We offer custom design-and-build services as well as selected house-and-land opportunities, working with our clients to create homes that suit their section, lifestyle and budget